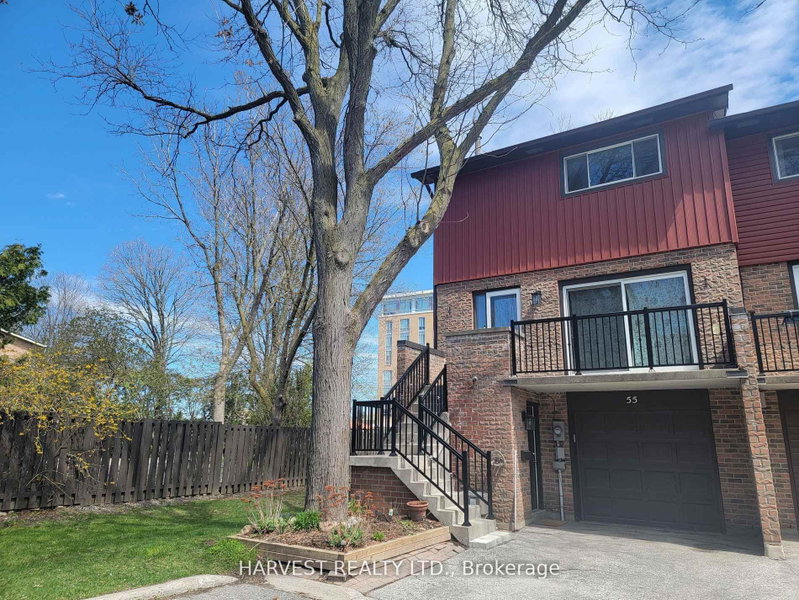
Listed : $3,150
3 days ago
1 Alpen Way, Markham
3
3
2


Unionville, Markham, ON L3R 2G8
Renovated townhouse in the heart of Unionville, modern kitchen, renovated washrooms, upgraded hardwood floors, pot lights, new deck overlooking backyard, walking distance to top ranking schools, William Berczy elementary school & Unionville high school, close to ravine & pathway to Toogood pond, Unionville main street & library. Rent including gas, water and garbage disposal
Saved in this browser only — notes are private to you and do not appear on your other devices.
| Room | Level | Size | Features |
|---|---|---|---|
| Kitchen | Main | 2.6' × 3.33' | Hardwood Floor |
| Office | Lower | 4.02' × 3.66' | Laminate |
| Family Room | Main | 5.82' × 3.7' | Hardwood Floor |
| Bedroom 2 | Upper | 3.3' × 2.61' | Hardwood Floor |
| Dining Room | Main | 2.32' × 3.31' | Hardwood Floor |
| Primary Bedroom | Upper | 4.2' × 3.72' | Hardwood Floor |
| Bedroom 3 | Upper | 3.92' × 2.7' | Hardwood Floor |
Sold prices, price changes, and listing history are available to signed-in members under real-estate board (VOW) rules.