
$2,3508081 Birchmount
1+1 bed•1 bath•600-699 sqft
NEW


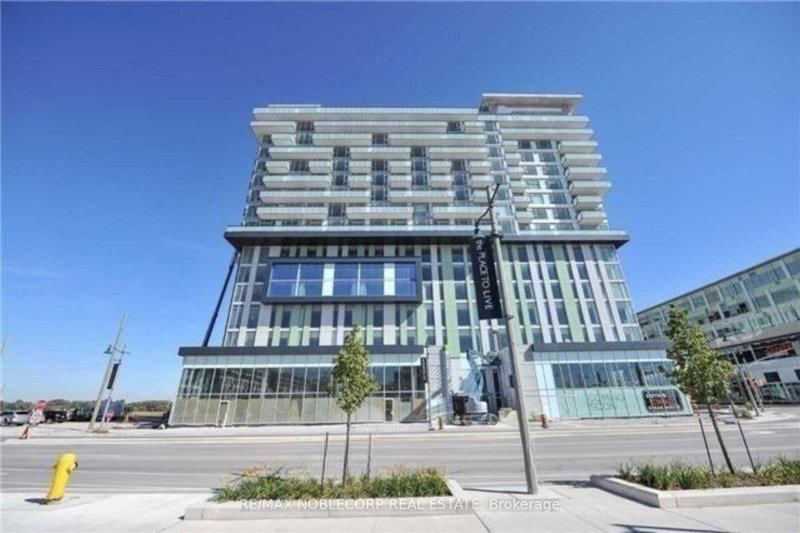
Unit 1417 - 8081 Birchmount Road
Unionville, Markham, ON L6G 0G5
$2,350 /mo
1+1Bedrooms
1Bathrooms
600-699Sqft
1Parking
Listed today1 day on marketMLS®: N13880558Lease
RentalCondo
FurnishedFurnished
Parking1
LockerOwned
Utilities included:Heat · Water · Parking
Description
Luxury Furnished And Upgraded 1 Bedroom + Den Condo In Downtown Markham Above The Marriott Hotel. West Facing. Direct Access To Hotel Facilities And Services. Full Amenities: 7/24 Concierge. Security, Fitness Centre, Outdoor Dining, Lounge, Guest Parking, Etc. Close To 404/407, Go/Viva Transit, Cineplex, Restaurants, Malls, Ymca, Pam Am Centre, York Campus And Much More. Window Coverings. Large Ki...
My Notes
Saved in this browser only — sign in to keep your notes across devices.
I've toured this home
Property Details
Property TypeCondo Apartment
StyleApartment
Size600-699 ft²
Days on Market1 day
MLS#N13880558
StatusActive
HeatingForced Air
A/CCentral Air
GarageUnderground
Parking Spaces1
BasementNone
OccupancyTBA
Listed ByRE/MAX NOBLECORP REAL ESTATE
Condo Information
Condo CorpYRSCP
Building Stories13
ExposureNorth West
LockerOwned
PetsYes-with Restrictions
Property ManagerREM Property Management
Included in maintenance: Heat, Water, Parking
Room Details
| Room | Level | Size | Features |
|---|---|---|---|
| Dining Room | Main | 3.08' × 7.1' | laminate, combined w/living |
| Kitchen | Main | 3.08' × 7.1' | stainless steel appl, centre island, quartz counter |
| Living Room | Main | 3.08' × 7.1' | laminate, open concept, w/o to balcony |
| Den | Main | 2.25' × 2.53' | laminate, separate room, glass doors |
| Primary Bedroom | Main | 3.08' × 3.39' | laminate, closet organizers, walk-in closet(s) |
Bathrooms
1 bathroom on (4 pieces)
Amenities & Features
Building Amenities
GymParty Room/Meeting RoomVisitor ParkingElevatorConcierge
Nearby
ParkPlace Of WorshipPublic TransitRec./Commun.CentreSchool
Unlock more property intelligence
Sold prices, price changes, and listing history are available to signed-in members under real-estate board (VOW) rules.
Sign in to view