Listed : $375,000
2026-06-12
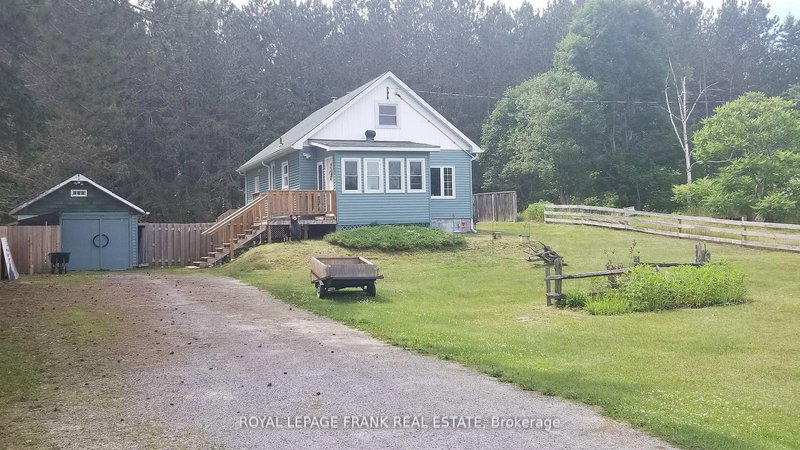
100 B Baragars Road, Maynooth
3
1
1

McClure Ward, Maynooth, ON K0L 2K0
These are the listing’s recurring costs before any mortgage. Enter your own mortgage rate in the calculator below to estimate the monthly payment — we don’t assume a rate for you.
Excludes utilities, home insurance, repairs & upkeep, closing & financing-specific costs. Estimate only — not a loan offer or appraisal.
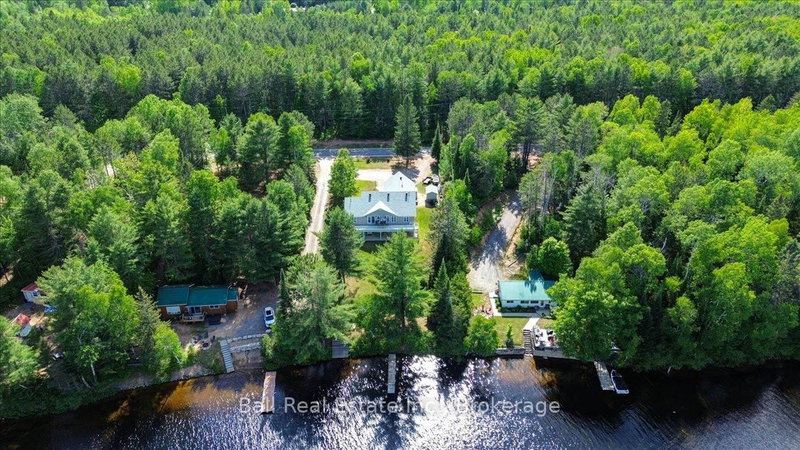
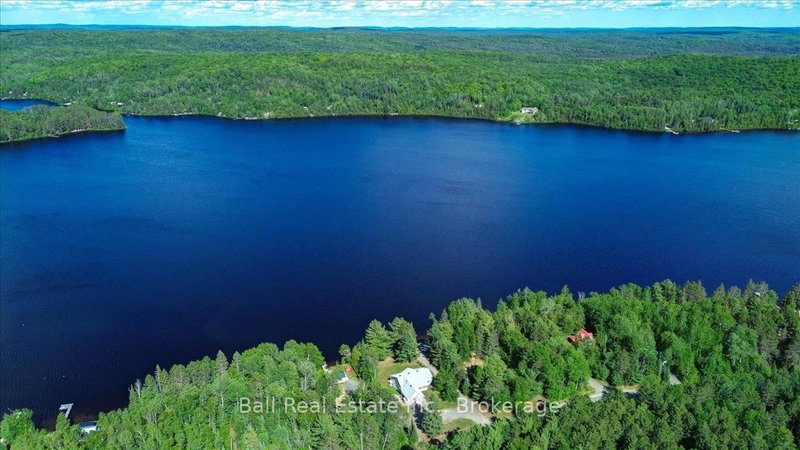
Beautiful Lake St. Peter, with sandy shorelines and amazing year round living. This walk-out bungalow is sure to tick all the boxes, featuring large open spaces, a main floor master bedroom and laundry room and a fully finished walk-out basement. Both levels have large lakeside windows overlooking one of the prettiest lakes in the area, which has crystal clear waters and clean sandy shorelines. Th...
Saved in this browser only — sign in to keep your notes across devices.
| Room | Level | Size | Features |
|---|---|---|---|
| Utility Room | Basement | 5.49' × 4.83' | combined w/kitchen, concrete floor, dropped ceiling |
| Living Room | Main | 7.67' × 6.3' | above grade window, hardwood floor |
| Bathroom | -- | -- | 4 Pc Bath |
| Game Room | Basement | 8.41' × 3.81' | dropped ceiling, vinyl floor |
| Bedroom | Basement | 4.65' × 3.1' | dropped ceiling, vinyl floor |
| Bedroom | Main | 3.05' × 3.45' | closet, hardwood floor |
| Laundry | Main | 2.5' × 1.6' | Ceramic Floor |
| Foyer | Main | 3.53' × 3.43' | Access To Garage |
| Primary Bedroom | Main | 4.55' × 3.33' | 3 pc ensuite, ceiling fan(s), closet |
| Family Room | Basement | 8.43' × 4.67' | dropped ceiling, vinyl floor, w/o to patio |
| Bedroom | Main | 3.33' × 3.05' | closet, hardwood floor |
| Furnace Room | Basement | 4.6' × 3.23' | Concrete Floor |
| Kitchen | Main | 3.43' × 3.3' | b/i dishwasher, ceramic floor, backsplash |
| Bathroom | -- | -- | 3 Pc Ensuite |
| Cold Room/Cantina | Basement | 5.41' × 1.53' | -- |
| Bathroom | -- | -- | 3 Pc Bath |
Estimate only — not a mortgage quote, pre-approval or lending offer. Term, interest rate and down payment are assumptions you can adjust. Below 20% down the figure includes CMHC/mortgage-default insurance, which lenders add to the mortgage. It excludes closing costs, utilities and other expenses, and does not reflect any specific lender. Confirm real numbers with a licensed mortgage professional.
* Source: Calculation formula is compiled by Homsy.ca. This is for educational use only.
Enter your income and your own mortgage rate to check this home against a lender’s limits.
An estimate, not a pre-approval. Information is deemed reliable but not guaranteed.
Sold prices, price changes, and listing history are available to signed-in members under real-estate board (VOW) rules.