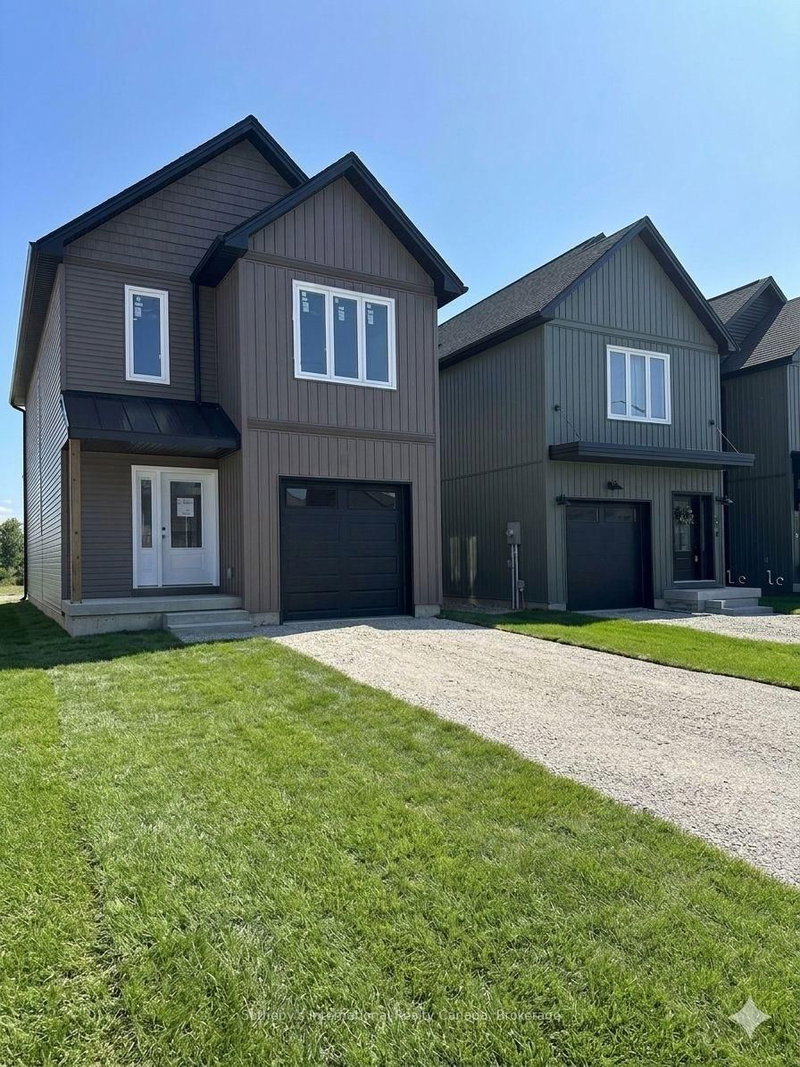
Listed : $649,999
2026-06-25
104 Old 26 Highway, Meaford
3
2


Meaford, Meaford, ON N4L 0B4
This brand-new, detached Berkeley 1360 model by Nortterra offers over 1,300 sq. ft. of premium, thoughtfully designed living space. The modern layout features 3 bright bedrooms with a spacious principal suite complete with a luxurious ensuite. Nestled in a welcoming Meaford community, you are steps away from scenic hiking trails and outdoor recreation, yet minutes from downtown shops, dining, and ...
Saved in this browser only — sign in to keep your notes across devices.
| Room | Level | Size | Features |
|---|---|---|---|
| Laundry | Second | 1.01' × 1.01' | -- |
| Primary Bedroom | Second | 3.81' × 3.51' | -- |
| Bathroom | Second | 2.52' × 2.18' | 4 Pc Bath |
| Bedroom 3 | Second | 3.58' × 2.97' | -- |
| Bedroom 2 | Second | 3.58' × 2.97' | -- |
| Foyer | Main | 1.34' × 1.68' | -- |
| Kitchen | Main | 4.26' × 3.05' | -- |
| Powder Room | Main | 1.52' × 0.91' | 2 Pc Bath |
| Bathroom | Second | 2.21' × 2.74' | 3 Pc Ensuite |
| Great Room | Main | 5.94' × 3.66' | -- |
Estimate only — not a mortgage quote, pre-approval or lending offer. Term, interest rate and down payment are assumptions you can adjust. Below 20% down the figure includes CMHC/mortgage-default insurance, which lenders add to the mortgage. It excludes closing costs, utilities and other expenses, and does not reflect any specific lender. Confirm real numbers with a licensed mortgage professional.
* Source: Calculation formula is compiled by Homsy.ca. This is for educational use only.
Enter your income and your own mortgage rate to check this home against a lender’s limits.
An estimate, not a pre-approval. Information is deemed reliable but not guaranteed.
Sold prices, price changes, and listing history are available to signed-in members under real-estate board (VOW) rules.