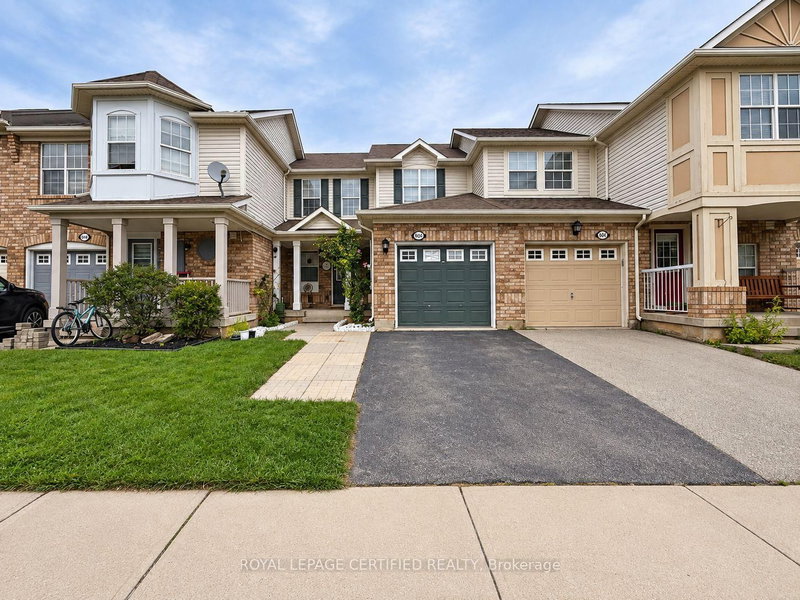
Listed : $3,250
15 days ago
1049 Kennedy Circle, Milton
3
4
1


Beaty, Milton, ON L9T 6T5
Welcome to this beautifully maintained 3 bedroom, 4 bathroom townhouse in Milton's sought-after Clarke neighbourhood. Freshly painted throughout with new blinds, this home is move-in ready. The bright main level offers a functional layout and a kitchen complete with a walk-in pantry. Upstairs you'll find three generous bedrooms plus a convenient office nook, ideal for working from home or a homewo...
Saved in this browser only — sign in to keep your notes across devices.
| Room | Level | Size | Features |
|---|---|---|---|
| Bedroom 3 | Second | 3.55' × 4.77' | Double |
| Recreation | Basement | -- | Sauna |
| Primary Bedroom | Second | 3.76' × 5.48' | 4 pc ensuite, walk-in closet(s) |
| Living Room | Ground | 3.37' × 5.18' | W/O To Yard |
| Den | Second | -- | -- |
| Kitchen | Ground | 3.35' × 5.18' | overlooks living, breakfast area, pantry |
| Bedroom 2 | Second | 2.74' × 4.51' | Double |
Sold prices, price changes, and listing history are available to signed-in members under real-estate board (VOW) rules.