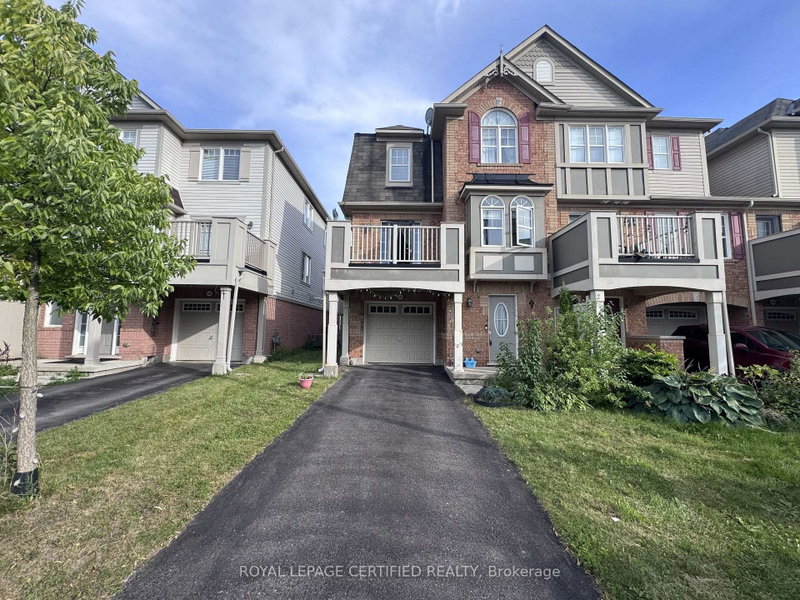
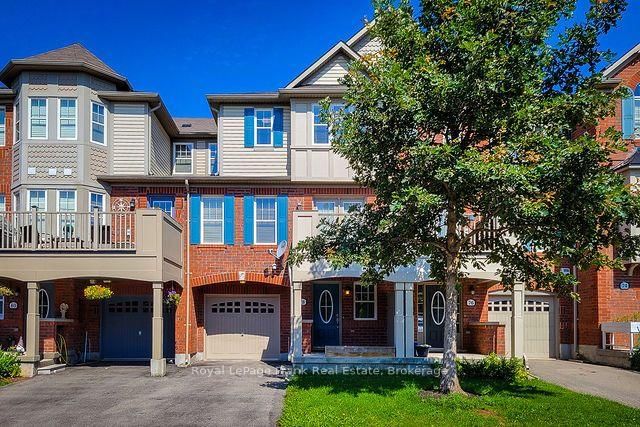
Listed : $3,100
Today
21 Mccandless Court, Milton
3
4
1


Harrison, Milton, ON L9T 0P6
Stunning 3 Bedroom Townhome With Finished Basement. Freshly Painted On Main & 2nd Floor, ModernHardwood Floor On Main Floor, Laminate On 2nd Floor and In The Basement. Pot Lights On The MainFloor. Modern Kitchen With Quartz Counter Top. Stairs With Wrought Iron Spindles. Good SizeBedrooms. Upgraded Washrooms With Quartz Vanity Tops. 2nd Floor Laundry, Finished Basement WithRec Rm, Bedroom, 3Pc Was...
Saved in this browser only — notes are private to you and do not appear on your other devices.
| Room | Level | Size | Features |
|---|---|---|---|
| Living Room | Main | 3.58' × 3.58' | hardwood floor, pot lights, open concept |
| Bedroom | Basement | 1.0' × 1.0' | laminate, closet |
| Kitchen | Main | 2.55' × 2.5' | quartz counter, backsplash, breakfast bar |
| Recreation | Basement | 1.0' × 1.0' | laminate, window, 3 pc bath |
| Bedroom 2 | Second | 3.58' × 3.42' | laminate, walk-in closet(s), window |
| Breakfast | Main | 2.55' × 2.5' | w/o to yard, ceramic floor, open concept |
| Primary Bedroom | Second | 3.9' × 3.6' | 3 pc ensuite, walk-in closet(s), laminate |
| Bedroom 3 | Second | 3.6' × 2.75' | laminate, window, closet |
| Family Room | Main | 4.33' × 3.5' | hardwood floor, pot lights, open concept |
Sold prices, price changes, and listing history are available to signed-in members under real-estate board (VOW) rules.