
 ACTIVE

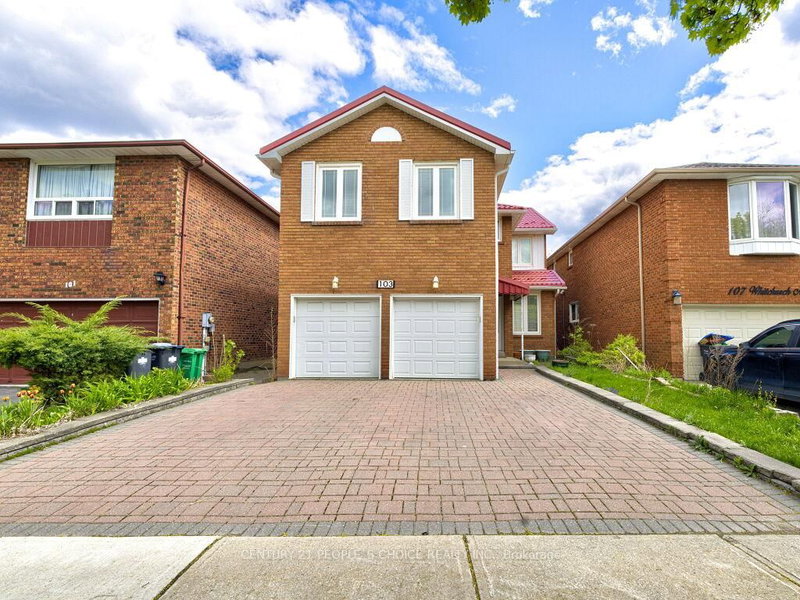 See all 49 photos
ACTIVE · 89 days
$1,189,900See Homsy estimate →
103 Whitchurch MewsCooksville, Mississauga, ON L5A 4B2 · Sale · MLS® W13645684
4+1Bedrooms
4Bathrooms
2000-2500Sq ft
5Parking
$476–$595Per sq ft
About this home
The homeTaxes$8,239.9/yr
Price per sq ft$476–$595
PossessionFlexible
All listing details
- Description
- Welcome to this beautifully maintained family home nestled on a quiet crescent in the highly sought-after Cooksville community of Mississauga. Offering 4+1 bedrooms, a spacious functional layout of over 3,000 sq ft of living space, and a completely carpet-free interior, this home is ideal for families, investors, or multi-generational living. With a durable metal roof, fresh modern finishes, and generous principal rooms, the property delivers both comfort and long-term value in a prime central location close to schools, parks, shopping, transit, and major highways. The main floor features bright living and dining areas with elegant hardwood flooring, a cozy family room, and a beautifully updated kitchen complete with marble countertops, stylish backsplash, newly installed stove and dishwasher, and a walkout to a private balcony overlooking the backyard - perfect for entertaining or relaxing outdoors. The upper level offers spacious bedrooms including a large primary suite with a private 4-pieceensuite bath, providing a comfortable retreat for the whole family. One of the home's most attractive features is the fully finished walk-out basement with a separate entrance, offering excellent rental income potential or private space for extended family. This self-contained suite includes 1 bedroom, 1 bathroom, a full kitchen, separate laundry, and direct access to the backyard for added privacy and convenience. Located minutes from Square One Shopping Centre, Cooksville GO Station, community centers, restaurants, and everyday amenities, this exceptional property combines location, functionality, and income potential in one outstanding opportunity.
- Property type
- Detached
- Style
- 2-Storey
- Heating
- Forced Air
- Air conditioning
- Central Air
- Basement
- Finished with Walk-Out, Separate Entrance
- Garage
- Attached
- Parking spaces
- 5
- Central vac
- N
- Bedroom 2
- 4.75 × 3.06 m
- Kitchen
- 3.35 × 2.74 m
- Bedroom 4
- 3.61 × 3.51 m
- Primary Bedroom
- 6.1 × 5.18 m
- Family Room
- 3.66 × 2.71 m
- Bedroom
- 3.35 × 2.5 m
- Bedroom 3
- 4.63 × 3.51 m
- Kitchen
- 5.03 × 3.99 m
- Dining Room
- 4.3 × 3.2 m
- Living Room
- 4.91 × 3.32 m
- Recreation
- 5.64 × 4.88 m
Homsy found 5 things to know before you buy
What it's worthSign in to see the 5 things Homsy found about this home
What the current price, the competition and the listing signals mean before you make an offer.
The area
AreaUnavailablewalk to transit
Unavailablegrocery stores within 1 km
Unavailablepublic schools within 1 km
Unavailableparks within 1 km
Price & listing history
What it's worthSign in to see price & listing history
Previous listing activity, every price change and the sold history available to verified buyers.
Homsy estimate
What it's worthSign in to see the Homsy estimate
Homsy's estimated value and a suggested starting point, based on the market evidence available for this home.
Cost to own
CostKnown monthly carrying costs
$687 / month
Property tax$687
MortgageAdd your rate →
We don't assume a rate for you — enter the rate you've actually been quoted.
Sold nearby
What it's worthSign in to see what similar homes sold for
Compare sold prices against asking prices for relevant nearby homes and in this building.
Not quite right? Similar homes for sale
AlternativesView all similar homes →
Like this one? Tell Alex your number.
No pressure, no obligation — a call to talk it through.