
 ACTIVE

 See all 50 photos
ACTIVE · 73 days
$2,575,000See Homsy estimate →
1081 Ogden AvenueLakeview, Mississauga, ON L5E 2G7 · Sale · MLS® W13699288
4+1Bedrooms
6Bathrooms
3000-3500Sq ft
6Parking
$736–$858Per sq ft
About this home
The homeTaxes$13,336.85/yr
Price per sq ft$736–$858
PossessionTbd
All listing details
- Description
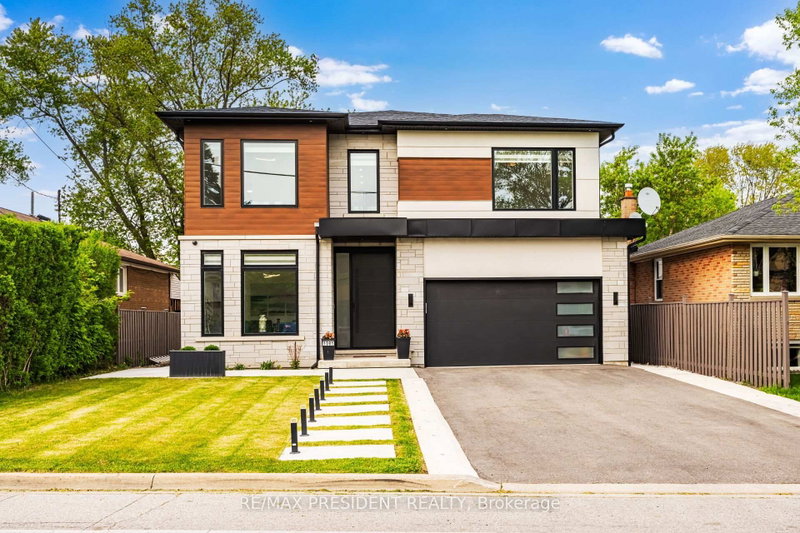
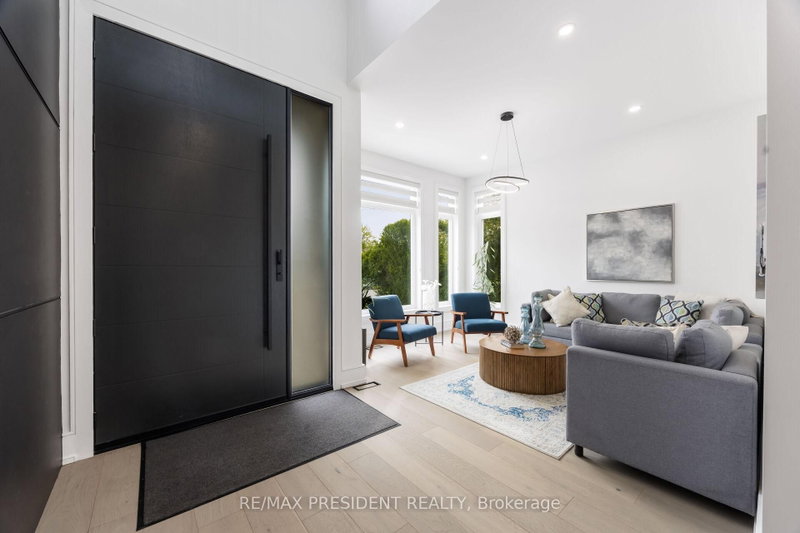
- Welcome to 1081 Ogden Avenue - a custom-built luxury four-bedroom residence nestled in the heart of Lakeview, one of Mississauga's most sought-after waterfront communities. Just minutes from the lake, this stunning property offers the perfect blend of modern sophistication, comfort, and premium living.. This exceptional custom-built luxury home combines premium craftsmanship, advanced smart home technology, and designer finishes throughout. Featuring a fully integrated Lutron smart lighting system, custom LED lighting, whole-home audio, smart thermostat, CAT6 wiring, automated blinds, smart garage access, and a comprehensive security system, this residence offers seamless modern living. The interior showcases spa-inspired bathrooms with steam and curb less showers, solid wood doors, custom millwork, hardwood flooring, vaulted ceilings, oversized windows, quartz countertops, premium appliances, soft-close cabinetry, a hidden walk-in pantry, and elegant fireplaces on both the main floor and basement. Designed for elevated entertaining and lifestyle, the home includes a professionally sound-treated theatre room, custom disappearing bar, covered outdoor living space, outdoor speaker rough-in, and a dedicated glass-enclosed gym. Additional highlights include high-efficiency HVAC, HRV/ERV system, tankless hot water, upgraded electrical service, future pool rough-in, EV-ready oversized garage, irrigation system, and premium exterior finishes - delivering luxury, comfort, and exceptional attention to detail throughout. ONE BEDROOM LEGAL BASEMENT/APRT
- Property type
- Detached
- Style
- 2-Storey
- Heating
- Forced Air
- Air conditioning
- Central Air
- Basement
- Apartment, Separate Entrance
- Garage
- Attached
- Parking spaces
- 6
- Central vac
- N
- Media Room
- 5.52 × 3.96 m
- Family Room
- 3.6 × 5.0 m
- Bedroom 3
- 3.68 × 4.29 m
- Exercise Room
- 3.16 × 3.62 m
- Office
- 3.4 × 3.04 m
- Primary Bedroom
- 5.3 × 4.93 m
- Bedroom 4
- 3.38 × 3.9 m
- Breakfast
- 3.2 × 5.0 m
- Bedroom 2
- 3.96 × 3.69 m
- Kitchen
- 4.27 × 5.57 m
- Living Room
- 3.4 × 4.2 m
Homsy found 5 things to know before you buy
What it's worthSign in to see the 5 things Homsy found about this home
What the current price, the competition and the listing signals mean before you make an offer.
The area
AreaUnavailablewalk to transit
Unavailablegrocery stores within 1 km
Unavailablepublic schools within 1 km
Unavailableparks within 1 km
Price & listing history
What it's worthSign in to see price & listing history
Previous listing activity, every price change and the sold history available to verified buyers.
Homsy estimate
What it's worthSign in to see the Homsy estimate
Homsy's estimated value and a suggested starting point, based on the market evidence available for this home.
Cost to own
CostKnown monthly carrying costs
$1,111 / month
Property tax$1,111
MortgageAdd your rate →
We don't assume a rate for you — enter the rate you've actually been quoted.
Sold nearby
What it's worthSign in to see what similar homes sold for
Compare sold prices against asking prices for relevant nearby homes and in this building.
Not quite right? Similar homes for sale
AlternativesView all similar homes →
Like this one? Tell Alex your number.
No pressure, no obligation — a call to talk it through.