
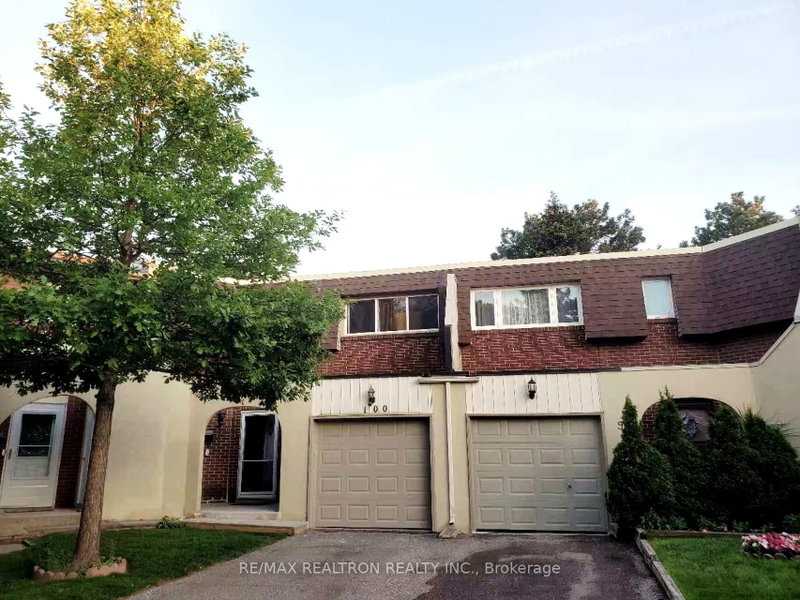
 ACTIVESouth exposure

 See all 21 photos
ACTIVE · 62 days
$699,000See Homsy estimate →
Unit 100 – 1180 Mississauga Valley BoulevardMississauga Valleys, Mississauga, ON L5A 3M9 · Sale · MLS® W13734862
3Bedrooms
3Bathrooms
1200-1399Sq ft
2Parking
$500–$583Per sq ft
About this home
The homeMaintenance$610.24/mo
Taxes$4,079.63/yr
Price per sq ft$500–$583
ExposureSouth
LockerNone
Possession60/90/TBA
PetsYes-with Restrictions
All listing details
- Description
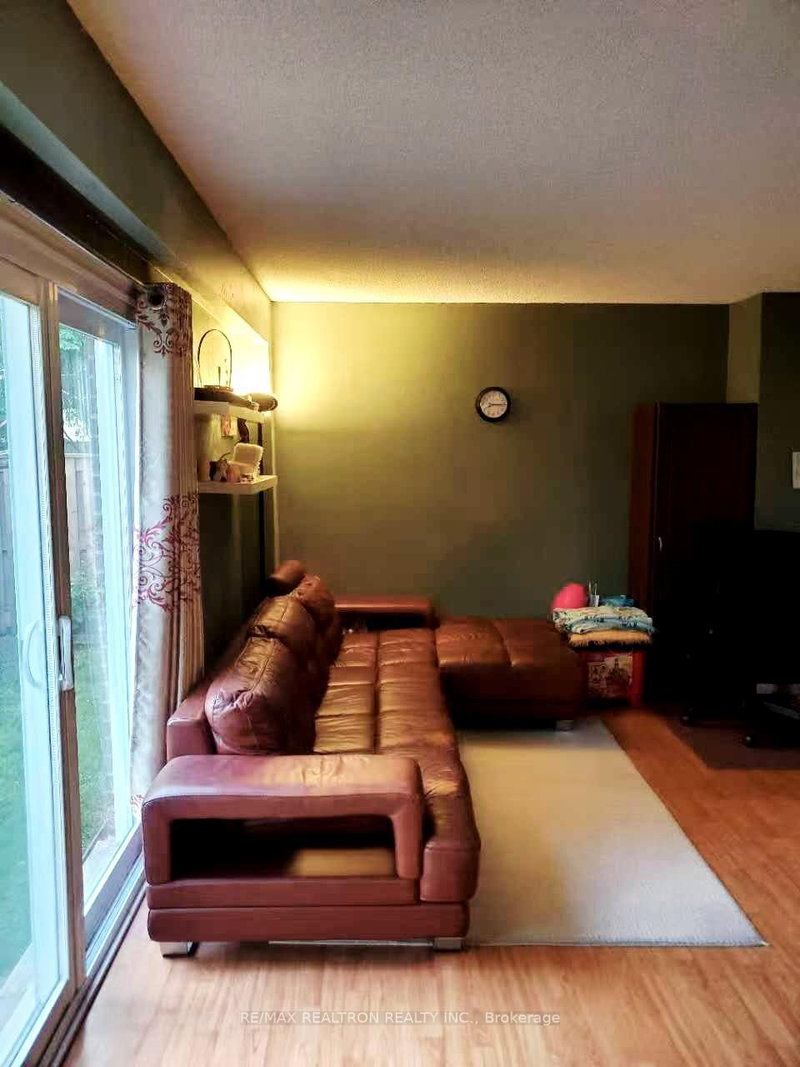
- Client Remarks***This Gorgeous Townhouse Is Located In The Heart Of Mississauga***This south facing beautifully upgraded home features laminate flooring throughout the living and dining areas***a newly renovated kitchen complete with customized cabinets,quartz countertops, stylish backsplash, and brand-new stainless steel appliances***The spacious primary bedroom offers a rare 3-piece ensuite, a standout feature in this neighborhood***All bathrooms have been fully renovated with customized vanities with quartz countertops,providing a modern and fresh feel throughout***The finished basement with wet bar is perfect for entertaining***Owned Hot Water Tank***The walkout from the living room leads to a private, tree-lined backyard with an impressive 58 ft width-ideal for relaxation and outdoor enjoyment***Additional upgrades include a new 100-amp electrical panel and a Level 2 (240V) EV outlet at garage, offering convenience for EV owners***Enjoy parking for 2 vehicles with a private driveway and garage.***Ideal location! Steps to schools, parks, and endless amenities. Grocery store, passport office, central parkway mall. Excellent access to major transit routes, Square One, Hospitals, Library, Community Centre, and All Major Highways (403, 410, 401, QEW)***
- Property type
- Condo Townhouse
- Maintenance includes
- Water, cable TV, parking
- Style
- 2-Storey
- Heating
- Forced Air
- Air conditioning
- Central Air
- Basement
- Finished
- Garage
- Built-In
- Parking spaces
- 2
- Central vac
- N
- Primary Bedroom
- 5.22 × 2.97 m
- Recreation
- 5.99 × 6.28 m
- Dining Room
- 2.9 × 2.7 m
- Living Room
- 4.03 × 5.8 m
- Kitchen
- 3.15 × 3.0 m
- Bedroom 3
- 4.15 × 3.04 m
- Bedroom 2
- 3.2 × 3.48 m
Homsy found 5 things to know before you buy
What it's worthSign in to see the 5 things Homsy found about this home
What the current price, the competition and the listing signals mean before you make an offer.
The area
AreaUnavailablewalk to transit
Unavailablegrocery stores within 1 km
Unavailablepublic schools within 1 km
Unavailableparks within 1 km
Price & listing history
What it's worthSign in to see price & listing history
Previous listing activity, every price change and the sold history available to verified buyers.
Homsy estimate
What it's worthSign in to see the Homsy estimate
Homsy's estimated value and a suggested starting point, based on the market evidence available for this home.
Cost to own
CostKnown monthly carrying costs
$950 / month
Maintenance$610
Property tax$340
MortgageAdd your rate →
We don't assume a rate for you — enter the rate you've actually been quoted.
Sold nearby
What it's worthSign in to see what similar homes sold for
Compare sold prices against asking prices for relevant nearby homes and in this building.
Not quite right? Similar homes for sale
AlternativesView all similar homes →
Like this one? Tell Alex your number.
No pressure, no obligation — a call to talk it through.