
 NEW
NEW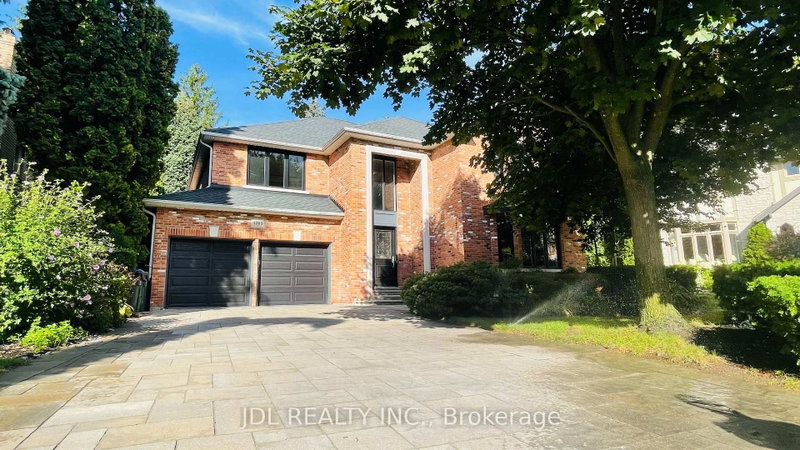
 See all 49 photos
NEW · 46 days
$2,397,500See Homsy estimate →
1283 Lindburgh CourtLorne Park, Mississauga, ON L5H 4J2 · Sale · MLS® W13728768
5+1Bedrooms
5Bathrooms
3500-5000Sq ft
2Parking
--Per sq ft
About this home
The homeTaxes$19,809/yr
Possessionimmediate
All listing details
- Description
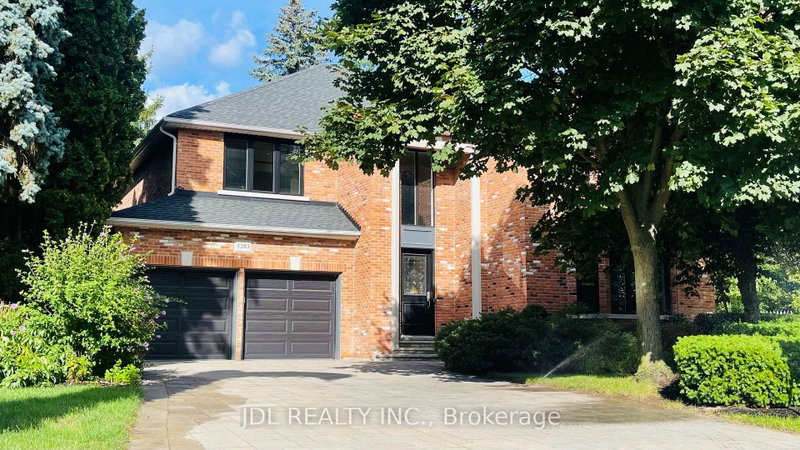
- Stately 5 Bedroom Home in Prestigious Lorne Park. Nestled in a serene and highly desirable cul-de-sac, this custom-built home, designed by William Hicks, combines timeless elegance with modern comforts in Mississauga's premier neighbourhood. Built with craftsmanship rarely seen today, this home boasts almost 6,000 sqft of meticulously designed living space. Highlights include: 1. Superior Craftsmanship & Living Spaces: Experience high ceilings, extensive millwork, solid-core doors with transom windows, and gorgeous hardwood floors across the main and upper levels. 2. Chef's Dream Kitchen: A spacious, beautifully finished culinary center equipped with top-brand appliances and custom cabinetry. 3. Lower-Level Oasis: A beautifully finished walk-out basement featuring full floor heating for ultimate year-round comfort, complete with a wet bar, wine cellar, steam room, and imported tiles. 4. Primary Suite Retreat: Vaulted ceilings, dual walk-in closets, and a spa-inspired ensuite with heated floors. 5. Unbeatable Location: Situated on a quiet, family-friendly cul-de-sac and within easy walking distance to the highly acclaimed Lorne Park Secondary School, as well as nearby parks and waterfront trails. 6. Outdoor Elegance: Landscaped grounds featuring underground sprinklers, a recently upgraded deck, and walk-out access to a private backyard with an in-ground hot tub. 7. New windows (2024) and new deck (2022). This home is move-in ready and perfectly designed for both everyday living and unforgettable entertaining. Don't miss your chance to experience exceptional quality in an elite school district. Schedule a private showing today!
- Property type
- Detached
- Style
- 2-Storey
- Heating
- Forced Air
- Air conditioning
- Central Air
- Basement
- Finished with Walk-Out
- Garage
- Attached
- Parking spaces
- 6
- Central vac
- N
- Bedroom 3
- 4.19 × 4.14 m
- Dining Room
- 5.89 × 3.78 m
- Kitchen
- 4.19 × 3.99 m
- Laundry
- 2.62 × 2.49 m
- Primary Bedroom
- 6.1 × 5.0 m
- Living Room
- 5.38 × 4.5 m
- Office
- 3.68 × 338.0 m
- Bedroom 5
- 3.96 × 3.45 m
- Recreation
- 5.18 × 3.99 m
- Bedroom 4
- 4.27 × 4.14 m
- Bedroom 2
- 4.75 × 3.68 m
- Family Room
- 5.18 × 3.99 m
Homsy found 5 things to know before you buy
What it's worthSign in to see the 5 things Homsy found about this home
What the current price, the competition and the listing signals mean before you make an offer.
The area
Area—walk to transit
—grocery stores within 1 km
—public schools within 1 km
—parks within 1 km
Price & listing history
What it's worthSign in to see price & listing history
Previous listing activity, every price change and the sold history available to verified buyers.
Homsy estimate
What it's worthSign in to see the Homsy estimate
Homsy's estimated value and a suggested starting point, based on the market evidence available for this home.
Cost to own
CostKnown monthly carrying costs
$1,651 / month
Property tax$1,651
MortgageAdd your rate →
We don't assume a rate for you — enter the rate you've actually been quoted.
Sold nearby
What it's worthSign in to see what similar homes sold for
Compare sold prices against asking prices for relevant nearby homes and in this building.
Not quite right? Similar homes for sale
AlternativesView all similar homes →
Like this one? Tell Alex your number.
No pressure, no obligation — a call to talk it through.