
 ACTIVE
 See all 38 photos
ACTIVE · 69 days
$1,839,900See Homsy estimate →
1528 Knareswood DriveLorne Park, Mississauga, ON L5H 2M1 · Sale · MLS® W13718182
4+2Bedrooms
4Bathrooms
2500-3000Sq ft
8Parking
$613–$736Per sq ft
About this home
The homeTaxes$13,500/yr
Price per sq ft$613–$736
PossessionVacant
All listing details
- Description
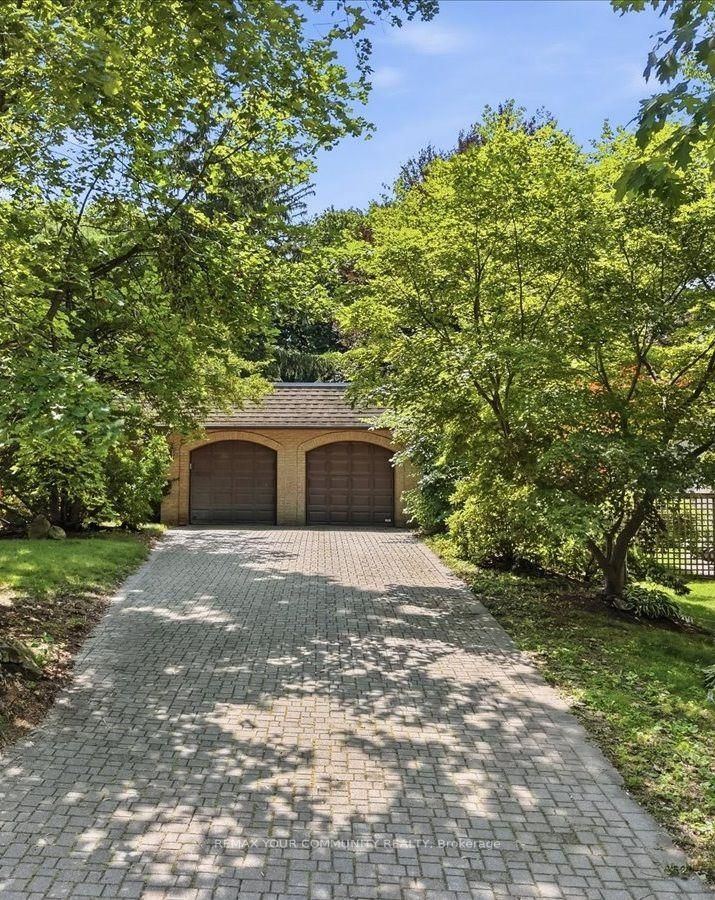
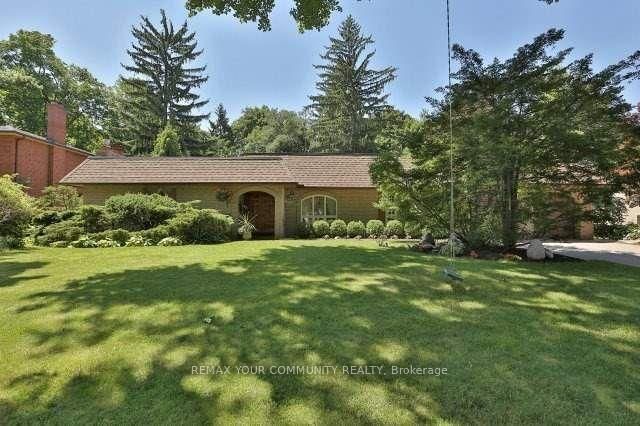
- All Brick Bungalow Presenting 2810sqft above grade + 1710sqft basement = 4520sqft Total. This Spacious Home Features Hardwood Floors Throughout The Main Floor, 3 Fireplaces Total, 3 Baths on the Ground Level Plus Another Full Bath In The Basement, Coffered Ceilings in the Oversized Family Room with a B/I Drybar and R/I to Complete A Wetbar. A U-Shaped Kitchen With An Eat-In Breakfast Room & B/I Pantry Shelves. Most Windows Have Been Updated in 2013. Roof 2015 & Mansard 2014. This Property is Nestled into A Private, and Mature Neighborhood Bordering The Credit River. A Muskoka In The City Backyard Features a 20x40ft Inground Concrete Pool With Peace & Tranquility At The Top of The List. This Sun Drenched Backyard Faces Desirable South-West. Property Measures an Impressive 91 x 191ft. A Separate Side Entrance Into The Basement Walks Into A Large Rec Room, and 2 Additional Bedrooms Each With W/I Closets. An Extra-High Garage Ceiling Opens Up Premium Over Head Real Estate, Great For A Car Lift Or Additional Storage. Potential To Customize. Excellent School District, Parks & Port Credit Village Nearby. Welcome to Lorne Park.
- Property type
- Detached
- Style
- Bungalow
- Heating
- Forced Air
- Air conditioning
- Central Air
- Basement
- Separate Entrance, Finished
- Garage
- Attached
- Parking spaces
- 8
- Central vac
- N
- Bedroom
- 3.56 × 3.96 m
- Primary Bedroom
- 6.05 × 3.89 m
- Breakfast
- 3.1 × 3.05 m
- Bedroom 5
- 5.97 × 2.79 m
- Bedroom 4
- 2.92 × 4.04 m
- Furnace Room
- 4.06 × 4.11 m
- Living Room
- 6.5 × 4.11 m
- Mud Room
- 1.83 × 4.04 m
- Recreation
- 6.5 × 6.43 m
- Laundry
- 2.34 × 2.34 m
- Bedroom 2
- 3.66 × 3.86 m
- Dining Room
- 3.35 × 4.04 m
- Foyer
- 1.91 × 4.42 m
- Kitchen
- 4.17 × 3.05 m
- Bedroom 3
- 3.25 × 3.76 m
- Family Room
- 6.5 × 5.56 m
Homsy found 5 things to know before you buy
What it's worthSign in to see the 5 things Homsy found about this home
What the current price, the competition and the listing signals mean before you make an offer.
The area
AreaUnavailablewalk to transit
Unavailablegrocery stores within 1 km
Unavailablepublic schools within 1 km
Unavailableparks within 1 km
Price & listing history
What it's worthSign in to see price & listing history
Previous listing activity, every price change and the sold history available to verified buyers.
Homsy estimate
What it's worthSign in to see the Homsy estimate
Homsy's estimated value and a suggested starting point, based on the market evidence available for this home.
Cost to own
CostKnown monthly carrying costs
$1,125 / month
Property tax$1,125
MortgageAdd your rate →
We don't assume a rate for you — enter the rate you've actually been quoted.
Sold nearby
What it's worthSign in to see what similar homes sold for
Compare sold prices against asking prices for relevant nearby homes and in this building.
Not quite right? Similar homes for sale
AlternativesView all similar homes →
Like this one? Tell Alex your number.
No pressure, no obligation — a call to talk it through.