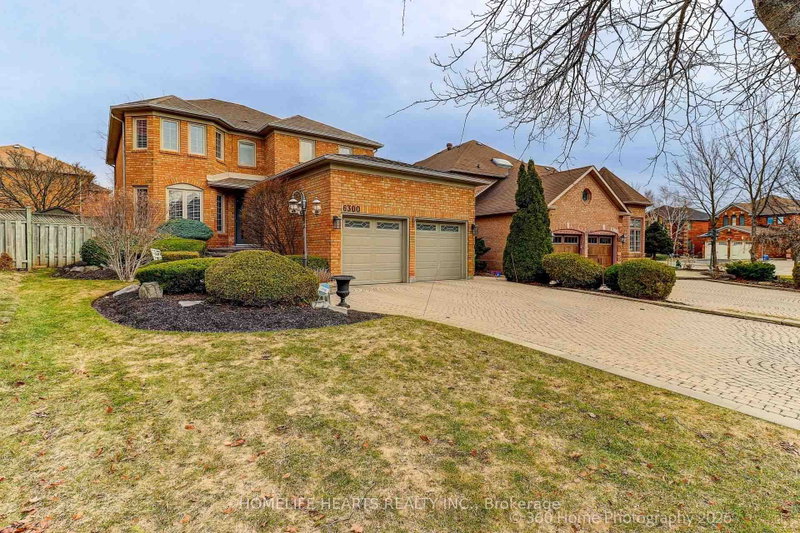
Listed : $1,597,900
2026-05-27
4781 Crystal Rose Drive, Mississauga
4
7
2


East Credit, Mississauga, ON L5N 4P5
These are the listing’s recurring costs before any mortgage. Enter your own mortgage rate in the calculator below to estimate the monthly payment — we don’t assume a rate for you.
Excludes utilities, home insurance, repairs & upkeep, closing & financing-specific costs. Estimate only — not a loan offer or appraisal.
Gorgeously renovated 2870 sq ft 4+1 bedroom detached in highly sought-after Olde English Lane neighbourhood of East Credit with bonus separate side entrance and 1500 sq ft of great basement apartment potential! Spectacular remodeled open concept main floor layout rarely found in similar homes with premium wide plank oak hardwood flooring, 6" baseboards & pot lighting. Stunning gourmet kitchen feat...
Saved in this browser only — notes are private to you and do not appear on your other devices.
| Room | Level | Size | Features |
|---|---|---|---|
| Breakfast | Main | 4.39' × 2.97' | hardwood floor, w/o to deck |
| Bedroom 2 | Second | 4.09' × 3.48' | broadloom, double closet |
| Primary Bedroom | Second | 5.49' × 3.66' | hardwood floor, walk-in closet(s), 5 pc ensuite |
| Family Room | Main | 4.8' × 3.66' | hardwood floor, pot lights, large window |
| Bedroom 4 | Second | 3.48' × 3.05' | broadloom, closet |
| Laundry | Main | 3.05' × 1.93' | side door, laundry sink, separate room |
| Office | Main | 4.04' × 3.48' | hardwood floor, french doors, pot lights |
| Bedroom 3 | Second | 3.84' × 3.48' | broadloom, double closet |
| Pantry | Main | 3.48' × 1.83' | hardwood floor, b/i shelves, pot lights |
| Living Room | Main | 7.01' × 3.58' | hardwood floor, fireplace, combined w/dining |
| Kitchen | Main | 3.66' × 3.45' | quartz counter, stainless steel appl, backsplash |
| Dining Room | Main | 7.01' × 3.58' | hardwood floor, fireplace, large window |
Estimate only — not a mortgage quote, pre-approval or lending offer. Term, interest rate and down payment are assumptions you can adjust. The figure excludes CMHC/mortgage-default insurance, closing costs, utilities and other expenses, and does not reflect any specific lender. Confirm real numbers with a licensed mortgage professional.
* Source: Calculation formula is compiled by Homsy.ca. This is for educational use only.
Sold prices, price changes, and listing history are available to signed-in members under real-estate board (VOW) rules.