
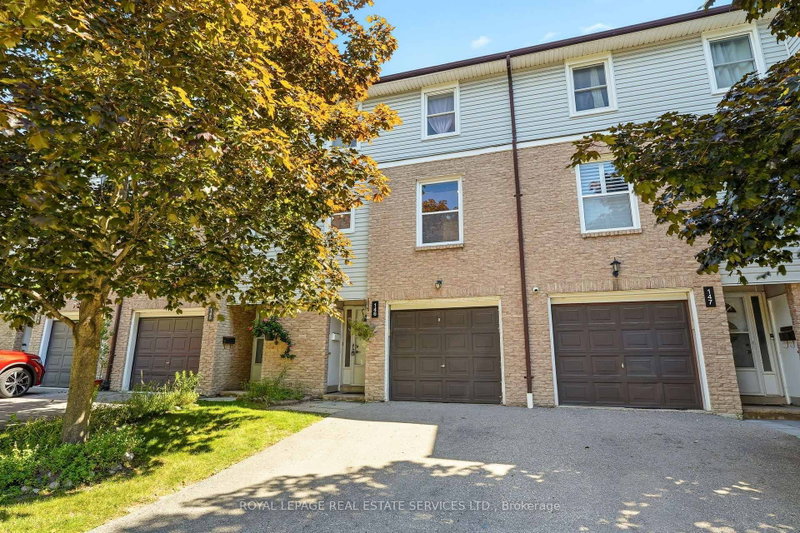
 PRICE CHANGEWest exposure
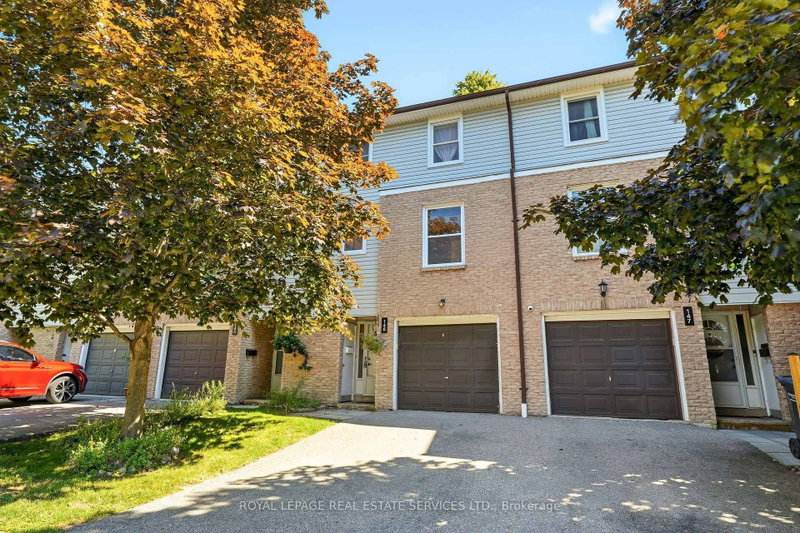
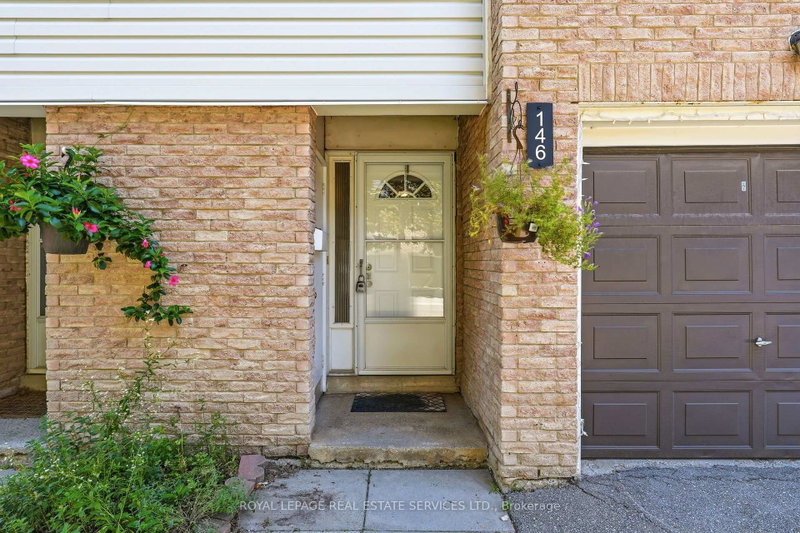 See all 39 photos
PRICE CHANGE · 90 days
$699,000See Homsy estimate →
Unit 146 – 2440 Bromsgrove RoadClarkson, Mississauga, ON L5J 4J7 · Sale · MLS® W13635596
3Bedrooms
2Bathrooms
1400-1599Sq ft
2Parking
$437–$499Per sq ft
About this home
The homeMaintenance$410.00/mo
Taxes$4,488/yr
Price per sq ft$437–$499
ExposureWest
LockerNone
PossessionTBD
PetsYes-with Restrictions
All listing details
- Description
- Welcome to #146-2440 Bromsgrove Road, a charming townhouse in a family-friendly complex within the Clarkson neighbourhood. Location is unmatched - just a short walk to Clarkson GO Station and minutes to the QEW - making commutes to downtown Toronto effortless. Top-rated schools, parks, the Nine Creeks Trail and the Clarkson Community Centre are right at your doorstep. Plus, vibrant Clarkson Village and Lake Ontario's scenic waterfront are just moments away. Designed for modern living, this residence features a bright, open-concept main floor with a living and dining area, updated kitchen with new flooring and cabinetry, as well as an updated 2pc bath. The upper level has the primary with large closet and ensuite privilege to the updated 4pc main bath. Two more bedrooms offer comfort and functionality for growing families or first-time buyers. Stylishly updated and freshly painted makes this gem move-in ready. The first floor opens up to the family room/den with sliding glass doors leading to the rear patio. A fully fenced backyard with gate access to the grassy, treed area behind the home means extra privacy with no direct rear neighbours. The single car garage is deceptively large and easily fits an SUV plus storage shelving. All roofs were just re-shingled in October 2026. Residents enjoy fantastic community amenities, including an outdoor pool, sauna, playground and visitor parking amidst beautifully maintained grounds with low maintenance fees. Offering space, style and superior convenience, this is an exceptional opportunity you won't want to miss!
- Property type
- Condo Townhouse
- Maintenance includes
- Water, parking
- Style
- 3-Storey
- Heating
- Forced Air
- Air conditioning
- Central Air
- Basement
- None
- Garage
- Attached
- Parking spaces
- 2
- Central vac
- N
- Amenities
- Outdoor Pool, Sauna, Visitor Parking, Playground, BBQs Allowed
- Laundry
- 2.53 × 1.95 m
- Dining Room
- 4.15 × 3.38 m
- Living Room
- 5.17 × 3.92 m
- Utility Room
- 1.95 × 0.84 m
- Bedroom 3
- 3.13 × 2.64 m
- Primary Bedroom
- 4.47 × 3.02 m
- Bedroom 2
- 3.69 × 2.41 m
- Living Room
- 3.36 × 3.11 m
- Kitchen
- 3.6 × 3.28 m
Homsy found 5 things to know before you buy
What it's worthSign in to see the 5 things Homsy found about this home
What the current price, the competition and the listing signals mean before you make an offer.
The area
AreaUnavailablewalk to transit
Unavailablegrocery stores within 1 km
Unavailablepublic schools within 1 km
Unavailableparks within 1 km
Price & listing history
What it's worthSign in to see price & listing history
Previous listing activity, every price change and the sold history available to verified buyers.
Homsy estimate
What it's worthSign in to see the Homsy estimate
Homsy's estimated value and a suggested starting point, based on the market evidence available for this home.
Cost to own
CostKnown monthly carrying costs
$784 / month
Maintenance$410
Property tax$374
MortgageAdd your rate →
We don't assume a rate for you — enter the rate you've actually been quoted.
Sold nearby
What it's worthSign in to see what similar homes sold for
Compare sold prices against asking prices for relevant nearby homes and in this building.
Not quite right? Similar homes for sale
AlternativesView all similar homes →
Like this one? Tell Alex your number.
No pressure, no obligation — a call to talk it through.