
 ACTIVENorth West exposure
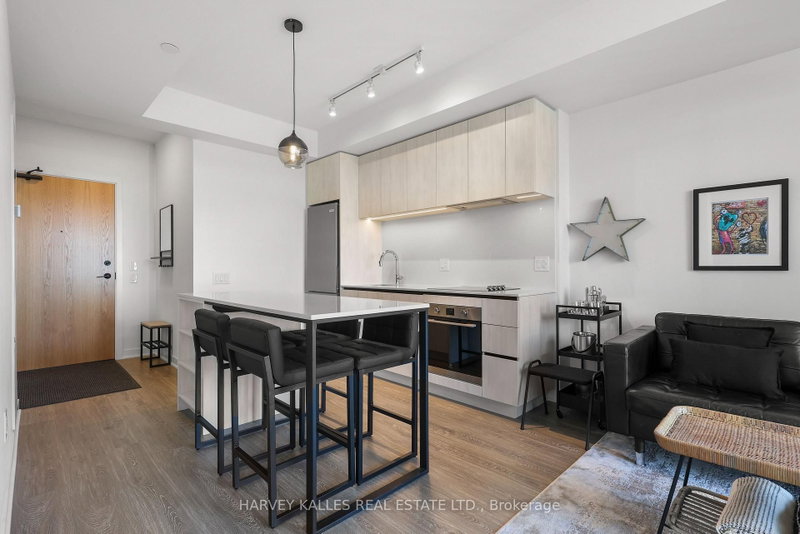
 See all 26 photos
ACTIVE · 15 days
$2,450 /moSee Homsy estimate →
Unit 609 – 2495 Eglinton Avenue WCentral Erin Mills, Mississauga, ON L5M 5A9 · Lease · MLS® W14100094
1Bedrooms
1Bathrooms
500-599Sq ft
1Parking
--Per sq ft
About this home
The homeExposureNorth West
LockerOwned
PossessionImmed.
PetsYes-with Restrictions
All listing details
- Description
- Welcome to Unit 609 at Kindred Condos! Move-in ready, fully furnished & well equipped, this stylish 1-bedroom, 1-bathroom suite offers 534 sq. ft. living space, flooded with natural light & finished with sleek, contemporary touches through-out. The functional layout features a generously sized bedroom, 9-ft ceilings, expansive windows, insuite laundry & plenty of in-suite storage, plus an additional separate storage locker! Step outside to your private 48 sq. ft. north/west - facing balcony, offering added privacy & beautiful sunset views - the perfect setting for morning coffee, unwinding after work or evenings with friends. Thoughtful upgrades include solid-core doors for added privacy & sound management, privacy shades in the living area, blackout shades in the bedroom & custom closet shelving. Unique additions include a mini bar, electric fireplace, 10-port charging station, Sony Bravia Smart TVs in the living room & bedroom & ceiling fan. Residents enjoy 24-hour concierge & security, visitor parking, pet spa & The KinClub, featuring a fitness centre, yoga studio, indoor track, co-working spaces with Wi-Fi & phone booths, party/dining rooms, theatre & games lounges, outdoor terrace with BBQs & children's playground. Location, Location, Location! Walk to Erin Mills Town Centre, Credit Valley Hospital, Loblaws, Walmart, LifeLabs, restaurants, cafes, parks & more. Minutes to Hwys 403, 407 & QEW, Erin Mills Transitway, MiWay, Clarkson GO & Streetsville GO. The perfect blend of style, convenience & connectivity-move in & enjoy!
- Property type
- Condo Apartment
- Maintenance includes
- Parking
- Style
- Apartment
- Heating
- Forced Air
- Air conditioning
- Central Air
- Basement
- None
- Garage
- Underground
- Parking spaces
- 1
- Central vac
- N
- Amenities
- BBQs Allowed, Bike Storage, Bus Ctr (WiFi Bldg), Exercise Room, Game Room, Guest Suites
- Foyer
- 0.1 × 0.1 m
- Living Room
- 3.35 × 2.74 m
- Bathroom
- 0.1 × 0.1 m
- Bedroom
- 2.77 × 3.35 m
- Kitchen
- 3.35 × 2.74 m
Homsy found 5 things to know before you buy
What it's worthSign in to see the 5 things Homsy found about this home
What the current price, the competition and the listing signals mean before you make an offer.
The area
AreaUnavailablewalk to transit
Unavailablegrocery stores within 1 km
Unavailablepublic schools within 1 km
Unavailableparks within 1 km
Price & listing history
What it's worthSign in to see price & listing history
Previous listing activity, every price change and the sold history available to verified buyers.
Homsy estimate
What it's worthSign in to see the Homsy estimate
Homsy's estimated value and a suggested starting point, based on the market evidence available for this home.
Cost to own
CostKnown monthly carrying costs
— / month
MortgageAdd your rate →
We don't assume a rate for you — enter the rate you've actually been quoted.
Sold nearby
What it's worthSign in to see what similar homes sold for
Compare sold prices against asking prices for relevant nearby homes and in this building.
Not quite right? Similar homes for sale
AlternativesView all similar homes →
Interested in homes like this one?
Ask Alex about this sale, or see similar homes that are on the market now.