

Listed : $2,800
Today
2485 EGLINTON Avenue, Mississauga
2
2
1

Central Erin Mills, Mississauga, ON L5M 5R1
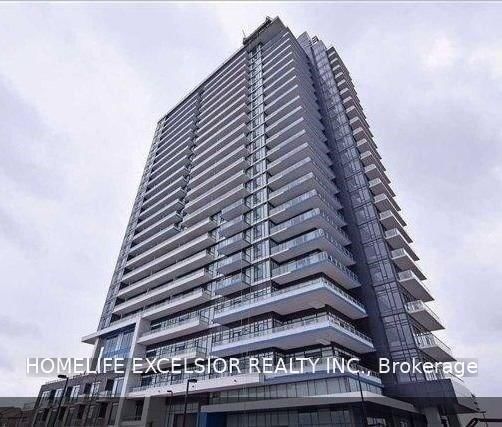
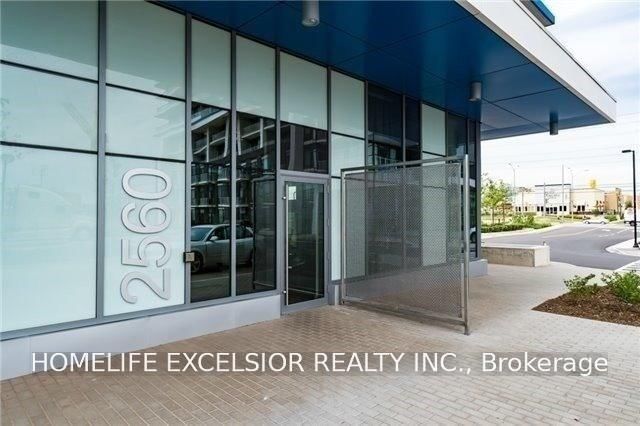
Luxurious Daniels West Tower Penthouse Corner Suite with Two Balconies & Fabulous View Of Toronto Skyline. 860 Sq Ft+395 Sq Ft(Balcony) Total 1255 Sq Ft. Hardwood Flooring, 10 Ft Ceilings. S/S Appliances. Located Across Erin Mills Town Centre. Close To Top Ranked Schools. Walk To Credit Valley Hospital. On Public Transit Route & Easy Access To Highways 401,403,407 & Go Transit. Building Amenities ...
Saved in this browser only — sign in to keep your notes across devices.
| Room | Level | Size | Features |
|---|---|---|---|
| Living Room | Main | -- | hardwood floor, combined w/dining |
| Kitchen | Main | -- | hardwood floor, stainless steel appl |
| Primary Bedroom | Main | -- | hardwood floor, 4 pc ensuite |
| Bedroom 2 | Main | -- | hardwood floor, closet |
| Dining Room | Main | -- | hardwood floor, combined w/living |
Sold prices, price changes, and listing history are available to signed-in members under real-estate board (VOW) rules.

