
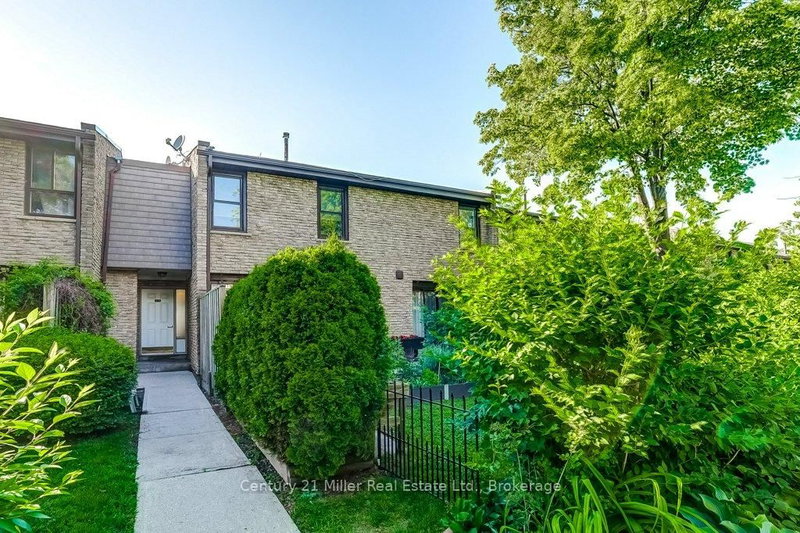
 PRICE CHANGESouth exposure
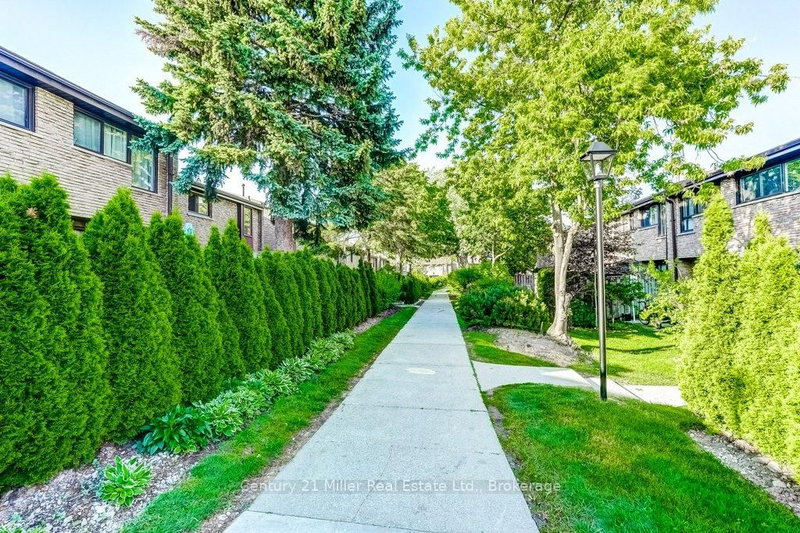
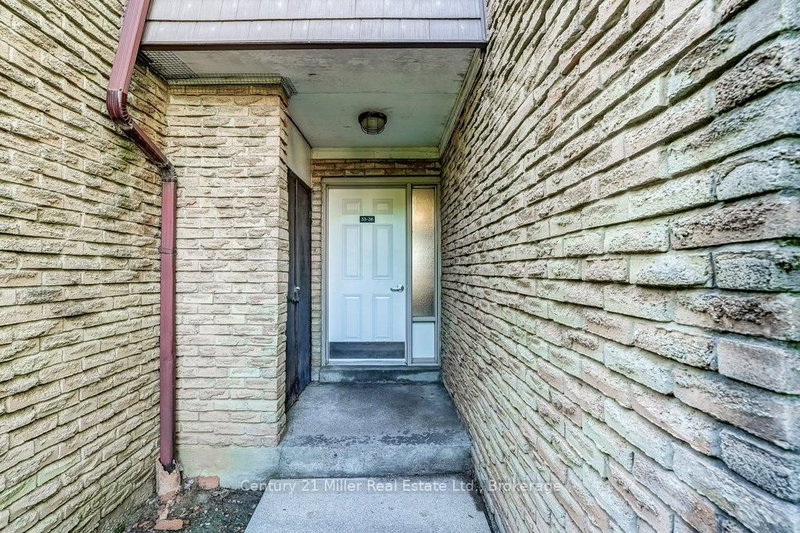 See all 42 photos
PRICE CHANGE · 82 days
$599,000See Homsy estimate →
Unit 36 – 2605 Woodchester DriveSheridan, Mississauga, ON L5K 2E3 · Sale · MLS® W13657446
3+1Bedrooms
4Bathrooms
1200-1399Sq ft
2Parking
$428–$499Per sq ft
About this home
The homeMaintenance$704.07/mo
Taxes$3,546/yr
Price per sq ft$428–$499
ExposureSouth
LockerNone
PossessionFlexible
PetsYes-with Restrictions
All listing details
- Description
- Welcome to a home that grows with you! Nestled in a family-friendly community, this spacious townhouse offers 2 kitchens, 4 bedrooms, 4 bathrooms and 2 parking spaces-providing exceptional flexibility for first-time buyers, growing families, or those seeking an in-law suite. The beautifully updated custom kitchen features quartz countertops, stainless steel appliances, custom design stylish backsplash, and ample workspace for family meals and entertaining. Bright living and dining areas, each open directly to a private patio and lush garden, creating the perfect space for outdoor relaxation and play. Upstairs, the primary retreat includes a walk-through closet and an updated private ensuite, complemented by two additional bedrooms and an updated main bath. The fully finished lower level offers incredible versatility with a fourth bedroom, family room, full bathroom, second kitchen, laundry, and abundant storage-ideal for extended family, guests, or independent living space. Located in a well-maintained condominium community close to excellent schools, parks, shopping, transit, highways, and direct bus service to South Common Mall and to Islington Subway. Move in and enjoy the space, convenience, and lifestyle your family deserves.
- Property type
- Condo Townhouse
- Maintenance includes
- Water
- Style
- 2-Storey
- Heating
- Forced Air
- Air conditioning
- Central Air
- Basement
- Finished, Full
- Garage
- Underground
- Parking spaces
- 2
- Central vac
- N
- Amenities
- BBQs Allowed, Party Room/Meeting Room, Playground, Visitor Parking
- Bedroom 2
- 4.0 × 2.85 m
- Kitchen
- 2.98 × 2.69 m
- Bedroom 3
- 4.0 × 2.73 m
- Bedroom 4
- 5.26 × 3.03 m
- Dining Room
- 3.68 × 2.69 m
- Living Room
- 5.39 × 3.15 m
- Kitchen
- 3.12 × 2.12 m
- Primary Bedroom
- 4.03 × 3.02 m
- Family Room
- 3.57 × 2.33 m
Homsy found 5 things to know before you buy
What it's worthSign in to see the 5 things Homsy found about this home
What the current price, the competition and the listing signals mean before you make an offer.
The area
AreaUnavailablewalk to transit
Unavailablegrocery stores within 1 km
Unavailablepublic schools within 1 km
Unavailableparks within 1 km
Price & listing history
What it's worthSign in to see price & listing history
Previous listing activity, every price change and the sold history available to verified buyers.
Homsy estimate
What it's worthSign in to see the Homsy estimate
Homsy's estimated value and a suggested starting point, based on the market evidence available for this home.
Cost to own
CostKnown monthly carrying costs
$1,000 / month
Maintenance$704
Property tax$296
MortgageAdd your rate →
We don't assume a rate for you — enter the rate you've actually been quoted.
Sold nearby
What it's worthSign in to see what similar homes sold for
Compare sold prices against asking prices for relevant nearby homes and in this building.
Not quite right? Similar homes for sale
AlternativesView all similar homes →
Like this one? Tell Alex your number.
No pressure, no obligation — a call to talk it through.