
$3,5002665 Thomas
3 bed•3 bath•1600-1799 sqft
PRICE CHANGE
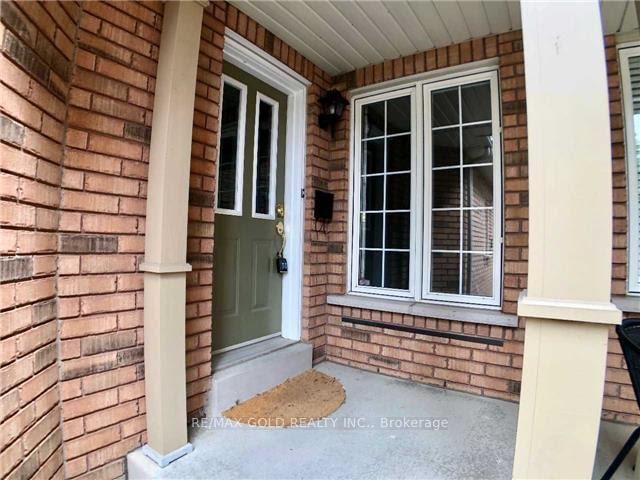
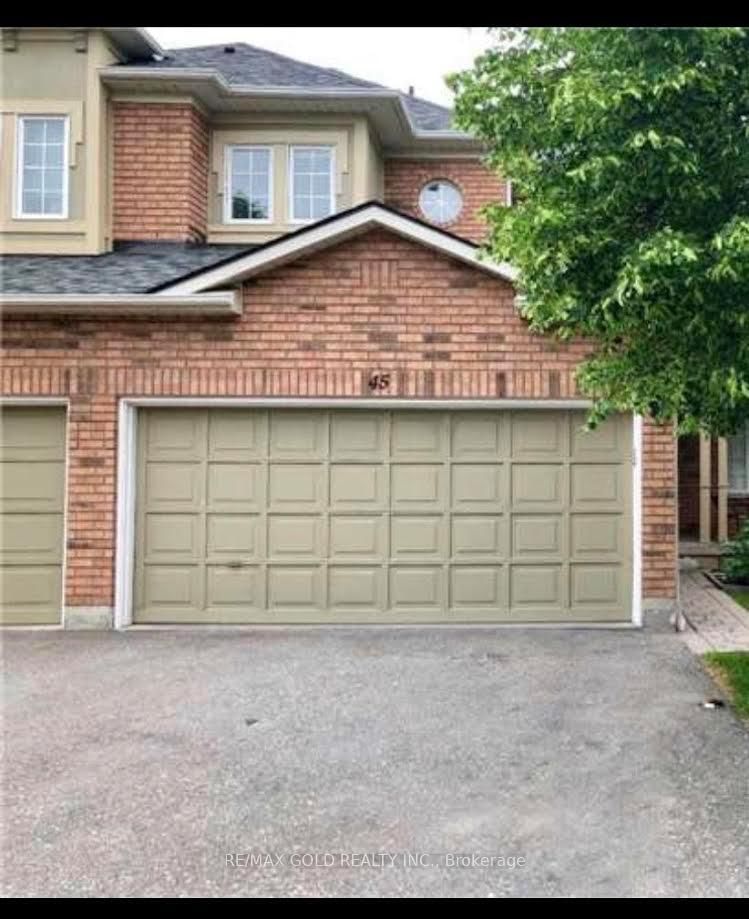
Unit 45 - 2665 Thomas Street
Erin Mills, Mississauga, ON L5M 6G5
$3,500 /mo
3Bedrooms
3Bathrooms
1600-1799Sqft
2Parking
28 days ago29 days on marketMLS®: W13716256Lease
RentalCondo
FurnishedUnfurnished
Parking4
Description
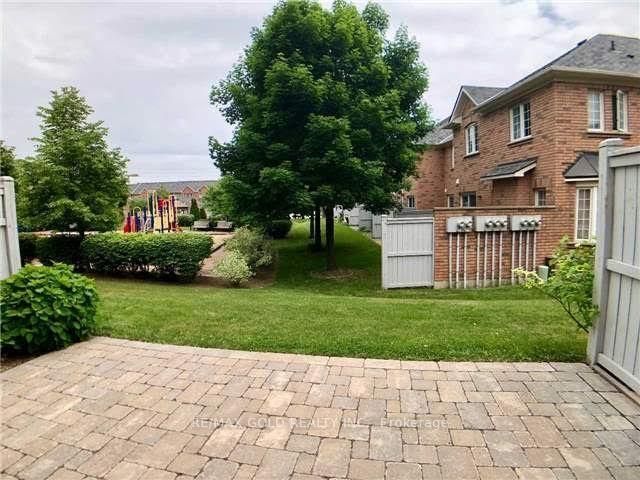
Available from October 8th 2026.Well Maintained Executive Style Townhouse Backing Onto A Park In The High Demand Community Of Central Erin Mills, 3 Bedrooms Incl. Ensuite Master Bedroom, In-House Garage Access, Rare Double Car Garage, Location Is Fantastic! Walk To Quaint Town Of Streetsville W/Shops +Patios To Enjoy. Go Train Mins Away, Located in High Ranked School Zone. Across The Street From T...
My Notes
Saved in this browser only — sign in to keep your notes across devices.
I've toured this home
Property Details
Property TypeCondo Townhouse
Style2-Storey
Size1600-1799 ft²
Days on Market29 days
MLS#W13716256
StatusActive
HeatingForced Air
A/CCentral Air
GarageAttached
Parking Spaces4
BasementUnfinished
OccupancyOct 8th 2026
Listed ByRE/MAX GOLD REALTY INC.
Condo Information
Condo CorpPSCC
Building Stories1
ExposureSouth West
LockerNone
PetsNo
Property ManagerShiu Pong Group Limited [416-596-8885)
Room Details
| Room | Level | Size | Features |
|---|---|---|---|
| Bedroom 2 | Second | 3.24' × 3.24' | -- |
| Dining Room | Ground | 4.35' × 3.01' | Hardwood Floor |
| Breakfast | Ground | 2.84' × 2.74' | -- |
| Primary Bedroom | Second | 4.87' × 3.75' | broadloom, walk-in closet(s) |
| Kitchen | Ground | 3.14' × 2.84' | -- |
| Living Room | Ground | 4.87' × 3.35' | Hardwood Floor |
| Bedroom 3 | Second | 3.04' × 3.04' | -- |
Bathrooms
1 bathroom on Upper (4 pieces)
1 bathroom on Upper (4 pieces)
1 bathroom on Main (2 pieces)
Unlock more property intelligence
Sold prices, price changes, and listing history are available to signed-in members under real-estate board (VOW) rules.
Sign in to view