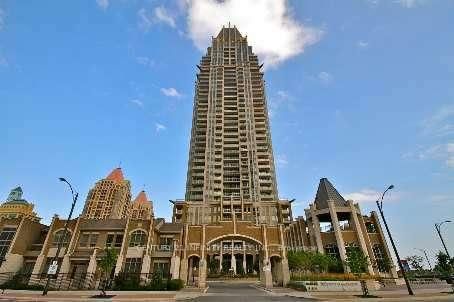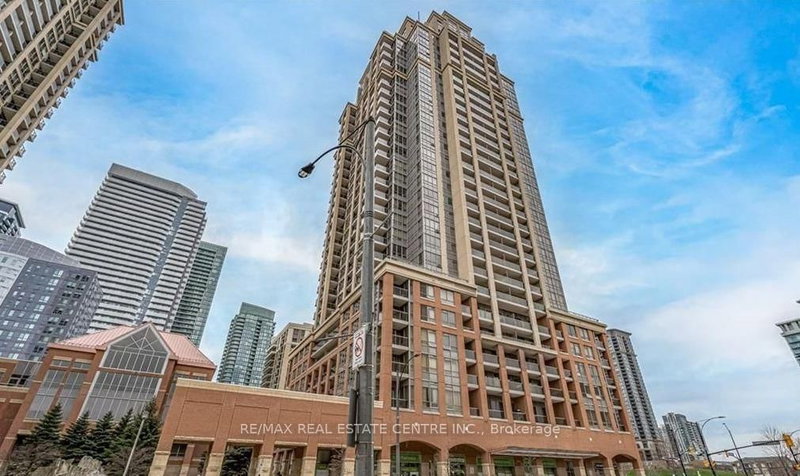
Listed : $2,500
19 days ago
4090 Living Arts Drive, Mississauga
1
2
1


City Centre, Mississauga, ON L5B 3W3
Welcome Home To This Bright And Spacious South-Facing Corner Unit! Enjoy Plenty Of Natural Light And A Functional Layout Designed For Comfortable Everyday Living. The Kitchen Offers A Ceramic Backsplash And Comes Equipped With A Dishwasher, Stove, And Fridge. The Living/Dining Area Features A Large Picture Window With Beautiful Tree-Top Views, Creating A Bright And Peaceful Setting. The Spacious B...
Saved in this browser only — notes are private to you and do not appear on your other devices.
| Room | Level | Size | Features |
|---|---|---|---|
| Solarium | Main | 3.06' × 1.84' | laminate, glass doors, south view |
| Primary Bedroom | Main | 4.68' × 3.03' | laminate, his and hers closets, 4 pc ensuite |
| Dining Room | Main | 3.41' × 1.77' | laminate, combined w/living, open concept |
| Living Room | Main | 3.36' × 3.37' | laminate, combined w/dining, picture window |
| Kitchen | Main | 3.26' × 2.64' | ceramic floor, ceramic backsplash, pass through |
Sold prices, price changes, and listing history are available to signed-in members under real-estate board (VOW) rules.