
$3,6003038 Haines
3 bed•3 bath•1500-2000 sqft
NEW

Unit 9 - 3038 Haines Road
Applewood, Mississauga, ON L4Y 0C8
$3,600 /mo
3Bedrooms
3Bathrooms
1500-2000Sqft
1Parking
15 days ago16 days on marketLot 18.01 × 80 ftMLS®: W13732516Lease
RentalFreehold
FurnishedUnfurnished
Parking2
Description
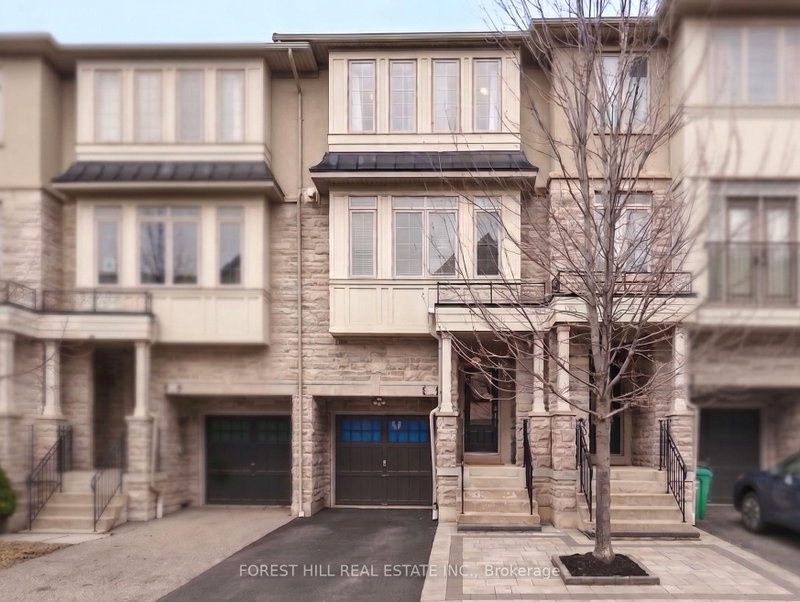
Executive Freehold Townhouse in Desirable Applewood - Perfectly blending modern elegance with everyday comfort, this meticulously maintained 3-bedroom, 2.5-bathroom home boasts exceptional curb appeal with its premium stone/stucco facade and interlocking walkway. Step inside to a sun-drenched, open-concept main living area featuring 9ft smooth ceilings, rich hardwood floors, an elegant wooden stai...
My Notes
Saved in this browser only — notes are private to you and do not appear on your other devices.
I've toured this home
Property Details
Property TypeAtt/Row/Townhouse
Style3-Storey
Size1500-2000 ft²
Days on Market16 days
MLS#W13732516
StatusActive
HeatingForced Air
A/CCentral Air
GarageAttached
Parking Spaces2
BasementPartially Finished
OccupancyImmediate
Listed ByFOREST HILL REAL ESTATE INC.
Room Details
| Room | Level | Size | Features |
|---|---|---|---|
| Kitchen | Second | 2.94' × 5.24' | eat-in kitchen, hardwood floor |
| Bedroom 2 | Third | 2.59' × 3.14' | large window, hardwood floor |
| Den | Main | 2.35' × 2.04453' | Overlooks Backyard |
| Dining Room | Second | 2.98' × 4.23' | open concept, hardwood floor |
| Family Room | Second | 4.41' × 3.51' | open concept, hardwood floor |
| Bedroom 3 | Third | 3.73' × 2.55' | large window, hardwood floor |
| Primary Bedroom | Third | 3.39' × 4.53' | his and hers closets, hardwood floor, 3 pc ensuite |
Bathrooms
1 bathroom on Second (2 pieces)
1 bathroom on Third (3 pieces)
1 bathroom on Third (4 pieces)
Unlock more property intelligence
Sold prices, price changes, and listing history are available to signed-in members under real-estate board (VOW) rules.
Sign in to view