
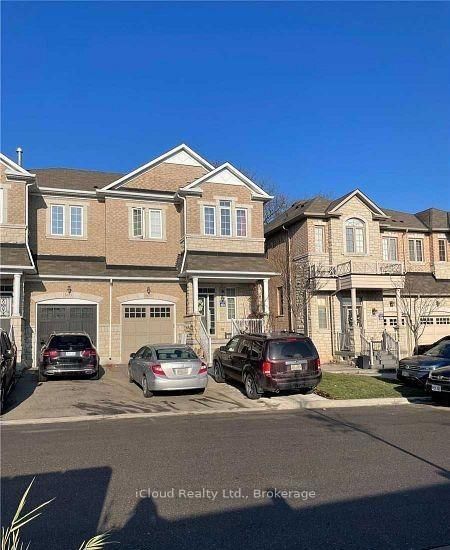
Listed : $1,890
26 days ago
#BSMT 5673 Ethan Drive, Mississauga
2
1


Churchill Meadows, Mississauga, ON L5M 0C6
Beautifully renovated and spacious legal basement apartment featuring two bedrooms and two full bathrooms in a desirable semi-detached home. Enjoy the privacy and convenience of a separate entrance and in-suite laundry, along with a thoughtfully designed layout and stylish modern finishes throughout. The generous living space offers a comfortable and inviting place to call home, while one dedicate...
Saved in this browser only — sign in to keep your notes across devices.
| Room | Level | Size | Features |
|---|---|---|---|
| Bedroom 3 | Second | 12.8' × 6.3' | closet, laminate, window |
| Main | 6.7' × 4.6' | combined w/dining, hardwood floor, formal rm | |
| Primary Bedroom | Second | 5.5' × 5.4' | 4 pc ensuite, laminate, walk-in closet(s) |
| Family Room | Main | 6.4' × 5.2' | gas fireplace, hardwood floor, w/o to garden |
| Kitchen | Main | 5.2' × 3.2' | stainless steel appl, ceramic floor, breakfast area |
| Bedroom 4 | Second | 12.8' × 3.8' | closet, laminate, window |
| Laundry | Second | 4.0' × 2.2' | -- |
| Dining Room | Main | 6.7' × 4.6' | combined w/living, hardwood floor, window |
| Bedroom 2 | Second | 4.0' × 6.3' | closet, laminate, window |
Sold prices, price changes, and listing history are available to signed-in members under real-estate board (VOW) rules.

