Listed : $3,500
15 days ago
3561 Southwick Street, Mississauga
3
3
1


Churchill Meadows, Mississauga, ON L5M 6W9
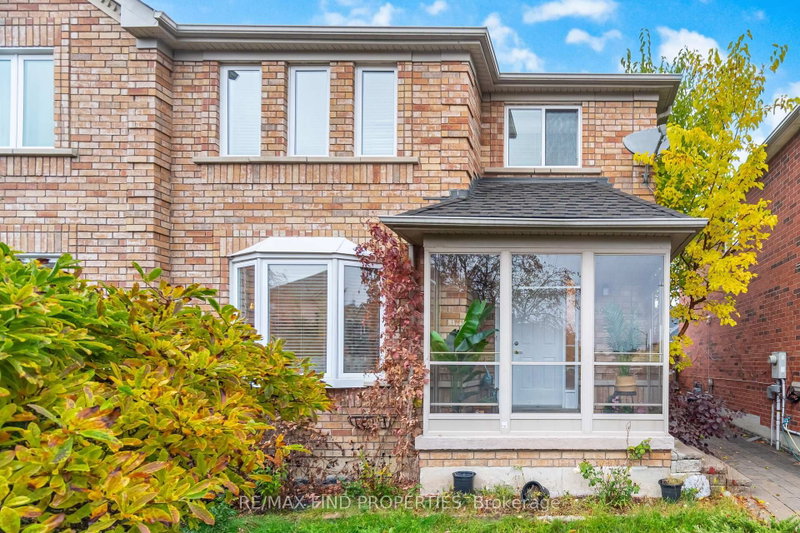
Instantly applealing, beautifully maintained 3-bedroom townhouse nestled in the highly sought-after Churchill Meadows community. Featuring an inviting open-concept layout with hardwood flooring. A separate kitchen features stainless steel appliances, and the breakfast area walks out to a deck. The spacious primary bedroom offers a comfortable retreat, while the finished walk-out basement opens to ...
Saved in this browser only — sign in to keep your notes across devices.
| Room | Level | Size | Features |
|---|---|---|---|
| Living Room | Main | 4.98' × 2.9' | hardwood floor, combined w/dining |
| Kitchen | Main | 3.32' × 2.36' | backsplash, ceramic floor, stainless steel appl |
| Dining Room | Main | 4.98' × 2.9' | hardwood floor, combined w/living |
| Breakfast | Main | 3.43' × 2.61' | ceramic floor, w/o to deck |
| Primary Bedroom | Second | 4.57' × 3.93' | hardwood floor, window, closet |
| Recreation | Basement | 4.98' × 2.9' | pot lights, w/o to yard |
| Bedroom 3 | Second | 3.71' × 2.44' | hardwood floor, window, closet |
| Bedroom 2 | Second | 4.13' × 2.44' | hardwood floor, window, closet |
Sold prices, price changes, and listing history are available to signed-in members under real-estate board (VOW) rules.