
$4,5003219 Flagstone
4 bed•3 bath•2000-2500 sqft
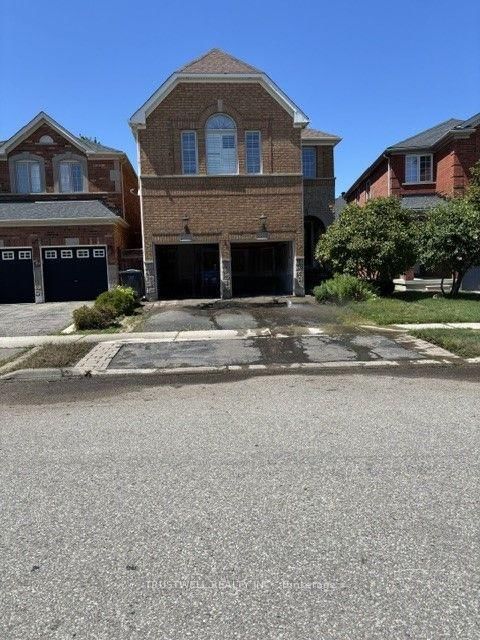
NEW
3219 Flagstone Drive
Churchill Meadows, Mississauga, ON L5M 7T8
$4,500 /mo
4Bedrooms
3Bathrooms
2000-2500Sqft
2Parking
Listed today1 day on marketMLS®: W13823558Lease
RentalFreehold
FurnishedUnfurnished
Parking4
Description
Stunning Executive Home W/Maintenance Free Living (Snow Removal And Lawn Services) 9' Ceilings, Hardwood And Pot Lights Thru-Out Main Level, Gas Fireplace And 2 Skylights In Family Room. Gourmet Kitchen Includes Granite Counters, Gas Stove, Stainless Appl And Mirror Backsplash Rod Iron Railings And Wood Staircase Professionally Landscaped ! Professional Tenant Please. The entire house just re-pain...
My Notes
Saved in this browser only — sign in to keep your notes across devices.
I've toured this home
Property Details
Property TypeDetached
Style2-Storey
Size2000-2500 ft²
Days on Market1 day
MLS#W13823558
StatusActive
HeatingForced Air
A/CCentral Air
GarageBuilt-In
Parking Spaces4
BasementFull
OccupancyFlexible
Listed ByTRUSTWELL REALTY INC.
Room Details
| Room | Level | Size | Features |
|---|---|---|---|
| Kitchen | Ground | 3.68' × 3.04' | ceramic floor, pantry |
| Primary Bedroom | Second | 4.72' × 4.19' | walk-in closet(s), 5 pc ensuite |
| Bedroom | Second | 3.04' × 2.46' | broadloom, closet |
| Bedroom | Second | 3.06' × 2.51' | broadloom, closet |
| Dining Room | Ground | 6.09' × 3.5' | hardwood floor, combined w/living |
| Bedroom | Second | 5.41' × 3.35' | broadloom, closet |
| Living Room | Ground | 6.09' × 3.5' | hardwood floor, combined w/dining |
| Family Room | Ground | 5.18' × 3.35' | hardwood floor, fireplace |
Bathrooms
1 bathroom on Ground (2 pieces)
1 bathroom on Second (4 pieces)
1 bathroom on Second (5 pieces)
Amenities & Features
Nearby
Fenced YardParkLibraryHospitalPublic TransitRec./Commun.Centre
Unlock more property intelligence
Sold prices, price changes, and listing history are available to signed-in members under real-estate board (VOW) rules.
Sign in to view