Listed : $2,950
19 days ago
3185 Boxford Crescent, Mississauga
2
3
1


Churchill Meadows, Mississauga, ON L5M 0P7
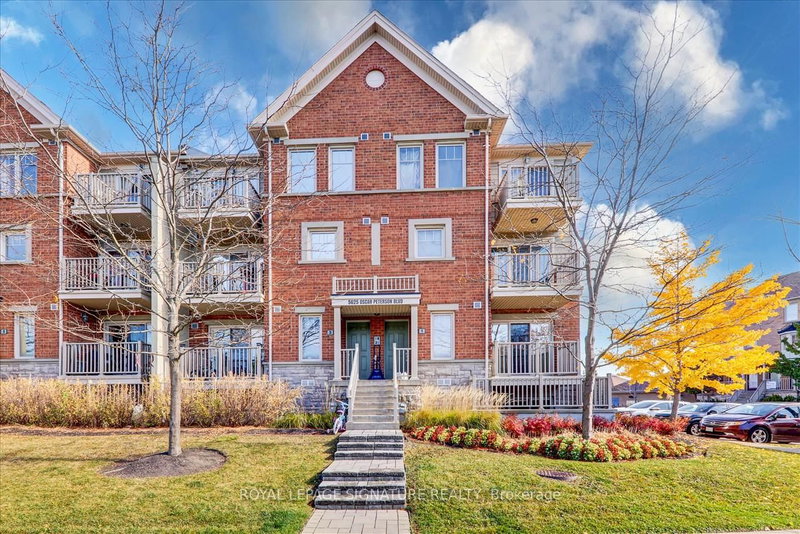
Beautifully maintained 2-bedroom, 2-bathroom condo townhouse facing the park. Bright open-concept layout with upgraded flooring, modern kitchen, and upgraded appliances. Enjoy a private balcony overlooking the park, perfect for relaxing or entertaining.Conveniently located close to shopping, restaurants, schools, parks, public transit, and major highways. Move-in ready and ideal for comfortable, l...
Saved in this browser only — notes are private to you and do not appear on your other devices.
| Room | Level | Size | Features |
|---|---|---|---|
| Bedroom 2 | Lower | 10.69' × 9.05' | ceramic floor, closet |
| Kitchen | Main | 14.76' × 5.97' | ceramic floor, ceramic backsplash, breakfast bar |
| Dining Room | Main | 15.48' × 11.78' | ceramic floor, open concept, balcony |
| Living Room | Main | 15.48' × 11.78' | ceramic floor, open concept, walk-out |
| Primary Bedroom | Lower | 10.56' × 10.4' | walk-in closet(s), 4 pc bath, walk-out |
Sold prices, price changes, and listing history are available to signed-in members under real-estate board (VOW) rules.