
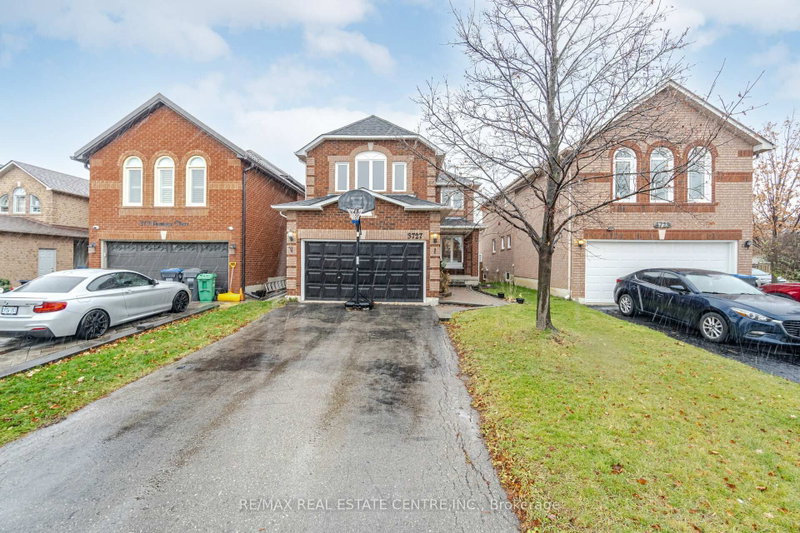
Listed : $3,250
2026-08-01
3727 Althorpe Circle, Mississauga
3
3
1


Lisgar, Mississauga, ON L5N 7W7
Amazing detached home Premium Lot Backing On To Greenbelt. Renovated 3 Bedroom,3 Bath. Just Move In And Enjoy. Kitchen With Granite Counter Top, Hardwood Floor Throughout,Finished Bsmt With 3 Pc Bath.. Park 4 Cars. 2 On The Driveway And 2 In Garage. Just Steps Away From Schools, Parks, Hwy 407, And Transit. the landlord will fix the main floor ceiling and clean the house before tenants's possessio...
Saved in this browser only — sign in to keep your notes across devices.
| Room | Level | Size | Features |
|---|---|---|---|
| Primary Bedroom | Second | 4.26' × 3.15' | hardwood floor, semi ensuite, walk-in closet(s) |
| Recreation | Basement | 8.15' × 4.1' | laminate, electric fireplace, bar sink |
| Breakfast | Main | 3.07' × 2.23' | ceramic floor, w/o to deck, overlooks ravine |
| Bedroom 2 | Second | 3.35' × 3.05' | hardwood floor, closet |
| Kitchen | Main | 3.07' × 2.23' | ceramic floor, granite counters, w/o to deck |
| Dining Room | Main | 6.17' × 3.36' | hardwood floor, combined w/living, open concept |
| Living Room | Main | 6.17' × 3.36' | hardwood floor, open concept, gas fireplace |
| Bedroom 3 | Second | 3.05' × 3.05' | hardwood floor, closet |
Sold prices, price changes, and listing history are available to signed-in members under real-estate board (VOW) rules.
