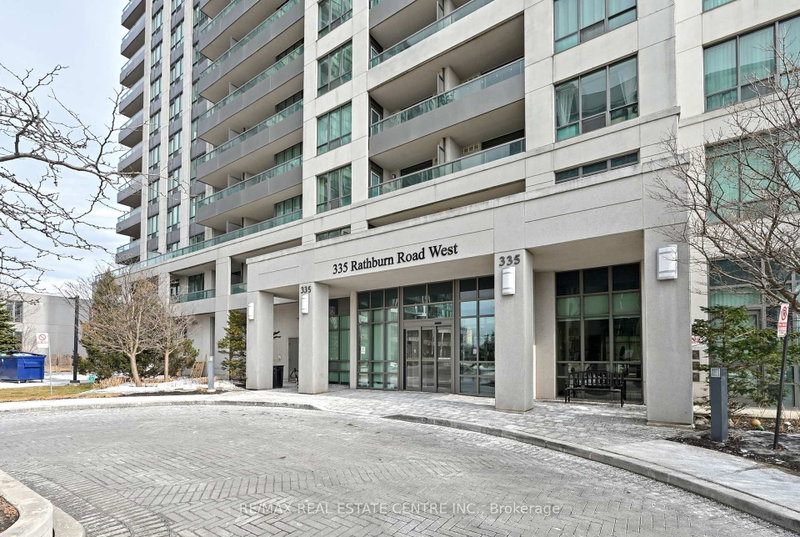
Listed : $2,680
Today
4070 Confederation Parkway, Mississauga
2
2
1
Creditview, Mississauga, ON L5B 0L7
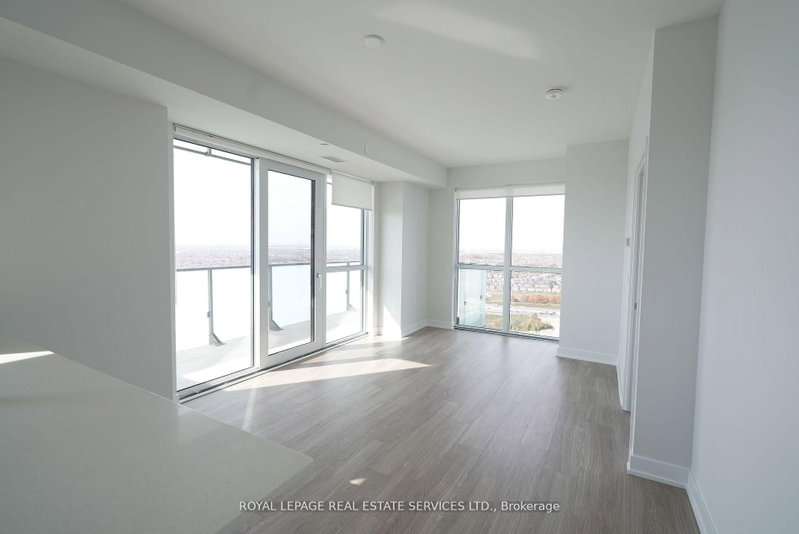
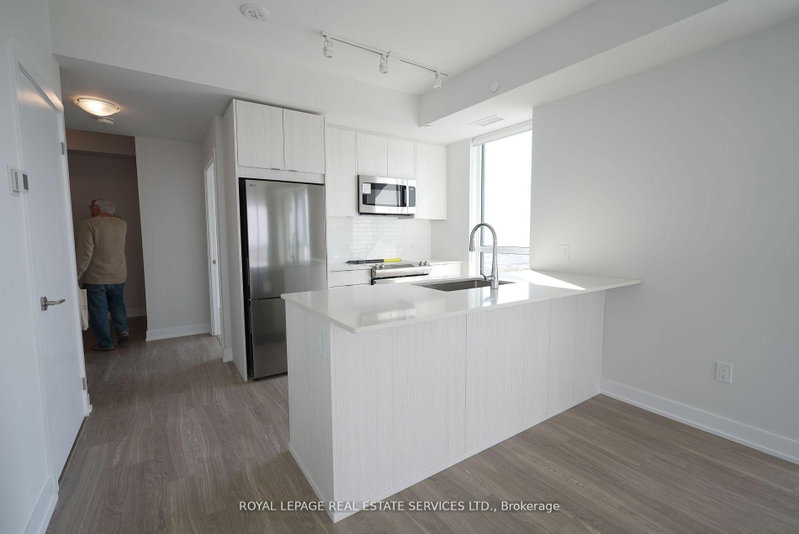
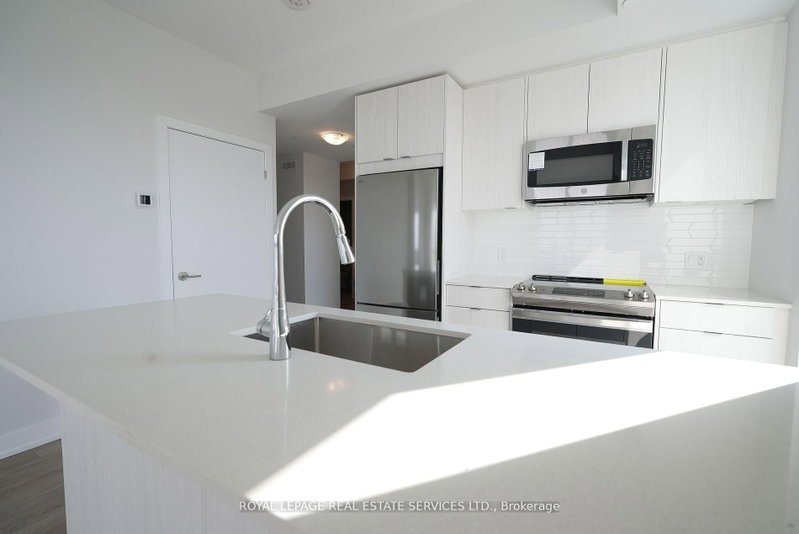
Introducing The Rise Model Unit 2701 At 4130 Parkside Village Dr, ----- A Sophisticated 2-Bed, 2-Bath And Den Suite In The Highly Sought-After AVIA 2 Condominiums, Nestled In The Heart of Mississauga. Spanning An Impressive 928 Sq. Ft Of Thoughtfully Designed Interior Space Complemented By A 124 Sq. Ft Private Balcony, This Residence Offers A Harmonious Blend Of Modern Elegance And Urban Convenien...
Saved in this browser only — notes are private to you and do not appear on your other devices.
| Room | Level | Size | Features |
|---|---|---|---|
| Bedroom 2 | Flat | 2.93' × 2.93' | laminate, closet, window |
| Kitchen | Flat | 2.53' × 2.44' | laminate, open concept, stainless steel appl |
| Den | Flat | 2.29' × 1.77' | laminate, open concept |
| Primary Bedroom | Flat | 3.05' × 3.05' | laminate, walk-in closet(s), 3 pc ensuite |
| Dining Room | Flat | 5.42' × 3.35' | laminate, open concept, combined w/living |
| Living Room | Flat | 5.42' × 3.35' | laminate, open concept, w/o to balcony |
Sold prices, price changes, and listing history are available to signed-in members under real-estate board (VOW) rules.