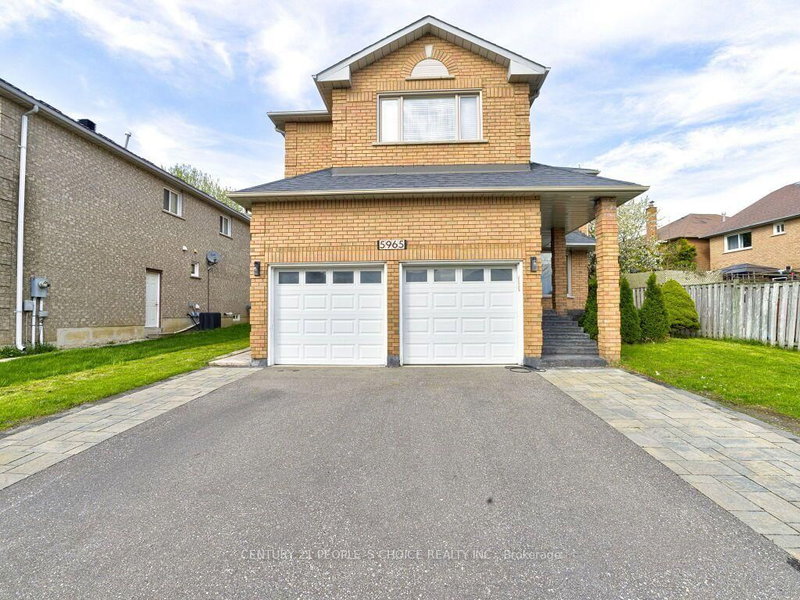
Listed : $1,750
25 days ago
#Bsmt 1028 Fernandez Drive, Mississauga
2
1


East Credit, Mississauga, ON L5M 3K2
Welcome to this beautifully renovated, legal 2-bedroom, 1-bathroom basement apartment with a separate entrance in the sought-after Credit Pointe community. Featuring its own kitchen, dedicated laundry, updated flooring, and a functional layout, this apartment offers comfortable living on a quiet, family-friendly street. Includes one parking space on the driveway. Conveniently located near schools,...
Saved in this browser only — sign in to keep your notes across devices.
| Room | Level | Size | Features |
|---|---|---|---|
| Primary Bedroom | Second | 3.86' × 3.05' | hardwood floor, ensuite bath, large closet |
| Bedroom | Basement | 2.44' × 2.8' | hardwood floor, closet, window |
| Living Room | Basement | 4.57' × 5.18' | hardwood floor, combined w/dining, finished |
| Bedroom 3 | Second | 2.7' × 3.0' | hardwood floor, large closet, window |
| Kitchen | Ground | 5.25' × 3.02' | stainless steel appl, quartz counter, breakfast area |
| Kitchen | Basement | 4.57' × 5.18' | hardwood floor, combined w/living, open concept |
| Bedroom | Basement | 4.17' × 2.74' | hardwood floor, closet, window |
| Dining Room | Basement | 4.57' × 5.18' | hardwood floor, combined w/living, open concept |
| Living Room | Ground | 6.58' × 3.02' | hardwood floor, bay window, overlooks frontyard |
| Dining Room | Ground | 3.12' × 2.78' | hardwood floor, open concept, w/o to deck |
| Bedroom 2 | Second | 2.6' × 3.0' | hardwood floor, large closet, window |
Sold prices, price changes, and listing history are available to signed-in members under real-estate board (VOW) rules.