

Listed : $2,199
Today
448 Burnhamthorpe Road, Mississauga
1
1
1


City Centre, Mississauga, ON L5B 0R4
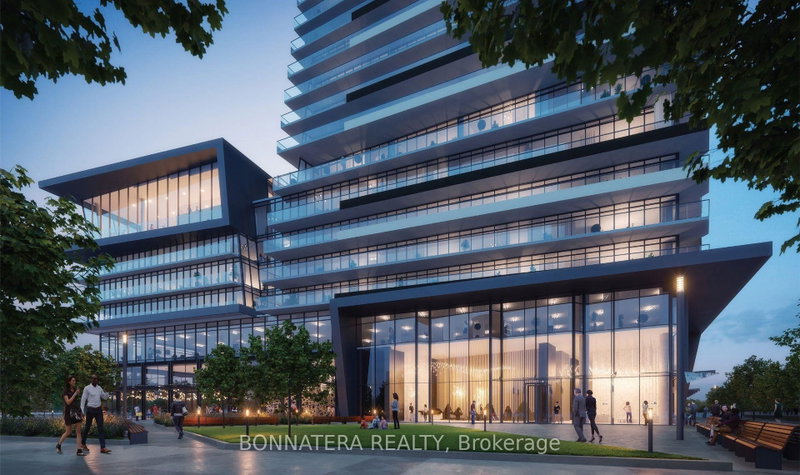
Welcome To M City 3 In The Heart Of Mississauga City Centre! This Bright And Well-Designed 1 Bedroom + Den, 1 Bathroom Suite Offers Approximately 580 Sq. Ft. Of Comfortable Living Space With Unobstructed North-Facing Views And A Large Private Balcony. The Open-Concept Layout Features Floor-To-Ceiling Windows, 9-Ft Ceilings And Modern Laminate Flooring Throughout, Creating A Bright And Spacious Fee...
Saved in this browser only — notes are private to you and do not appear on your other devices.
| Room | Level | Size | Features |
|---|---|---|---|
| Living Room | Main | 3.78' × 4.91' | laminate, combined w/dining, window floor to ceiling |
| Kitchen | Main | 3.78' × 4.91' | laminate, combined w/dining, track lighting |
| Primary Bedroom | Main | 2.77' × 3.14' | laminate, large closet, window floor to ceiling |
| Den | Main | 2.53' × 2.44' | laminate, separate room |
| Dining Room | Main | 3.78' × 4.91' | laminate, combined w/living, track lighting |
Sold prices, price changes, and listing history are available to signed-in members under real-estate board (VOW) rules.

