Listed : $2,500
Today
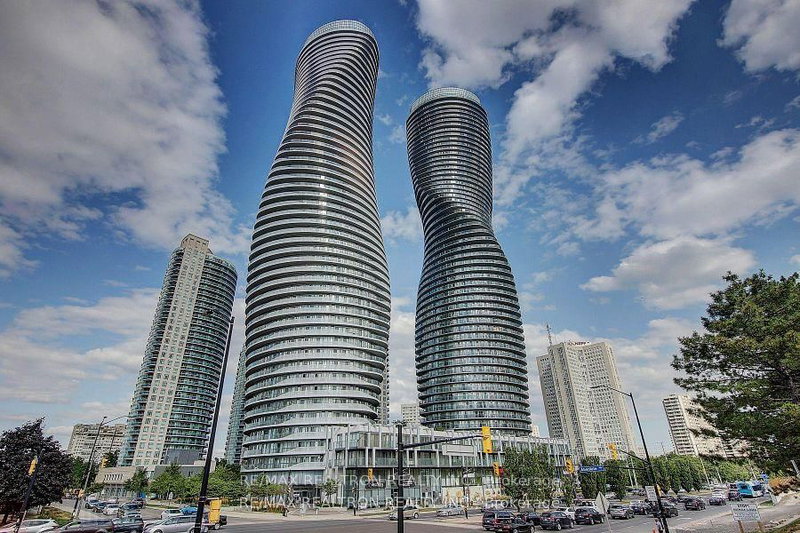
4015 The Exchange, Mississauga
2
2


City Centre, Mississauga, ON L5B 0R4
Brand New 2 Bedrooms + Media With Upgraded Finishes. A Beautiful Bright Corner Unit With Large Balcony. 9 ft Ceilings, Offering SW Unobstructed City And Lake Ontario Views. Wrap-Around, Wall-To-Wall Windows Flood The Entire Home With Natural Light. Stainless Steel Appliance And A Sleek Integrated Fridge. State-Of-The-Art Amenities. Step From Arts Centre, Square One Shopping Mall, Sheridan College,...
Saved in this browser only — notes are private to you and do not appear on your other devices.
| Room | Level | Size | Features |
|---|---|---|---|
| Bedroom 2 | Flat | 2.7' × 2.5' | window, closet |
| Primary Bedroom | Flat | 3.01' × 3.0' | window, closet |
| Dining Room | Flat | 4.66' × 2.5' | combined w/living, open concept |
| Living Room | Flat | 3.07' × 2.8' | combined w/dining, open concept, balcony |
| Bathroom | Flat | -- | 4 Pc Bath |
| Kitchen | Flat | 4.66' × 2.5' | stainless steel appl, open concept |
Sold prices, price changes, and listing history are available to signed-in members under real-estate board (VOW) rules.