

Listed : $2,850
6 days ago
3985 Grand Park Drive, Mississauga
2
2
1


City Centre, Mississauga, ON L5B 0R4
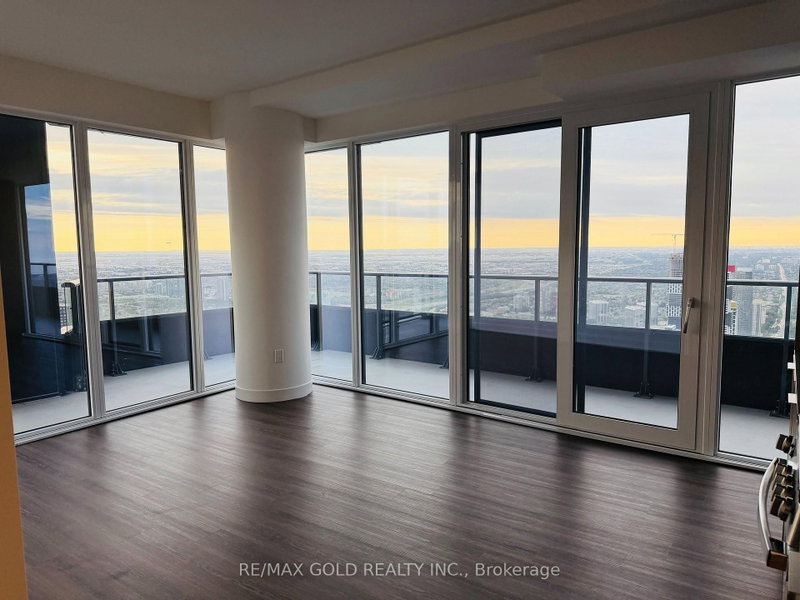
Enjoy breathtaking panoramic views of Toronto's downtown skyline and Lake Ontario from the 72nd floor of this Corner luxury living in the heart of Square One! This beautifully upgraded 2-bedroom condo offers a bright, functional layout with floor-to-ceiling windows that fill the space with natural light. Good size primary bedroom , while the second bedroom is perfect for guests. Modern cabinetry...
Saved in this browser only — sign in to keep your notes across devices.
| Room | Level | Size | Features |
|---|---|---|---|
| Primary Bedroom | Flat | 2.87' × 2.83' | 4 pc ensuite, laminate, window floor to ceiling |
| Bathroom | Flat | 2.3' × 1.7' | -- |
| Living Room | Flat | 5.55' × 3.41' | combined w/dining, combined w/kitchen, laminate |
| Study | Flat | 1.77' × 1.5' | Laminate |
| Bedroom 2 | Flat | 2.98' × 2.87' | window floor to ceiling, laminate, large closet |
| Kitchen | Flat | 5.55' × 3.41' | combined w/living, se view, family size kitchen |
Sold prices, price changes, and listing history are available to signed-in members under real-estate board (VOW) rules.

