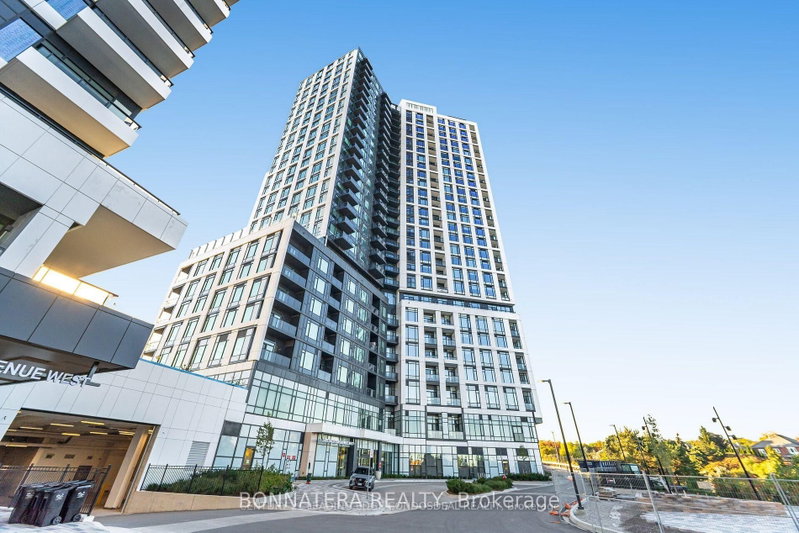
Listed : $2,900
18 days ago
#1409 2495 Eglinton Avenue, Mississauga
2
2
1


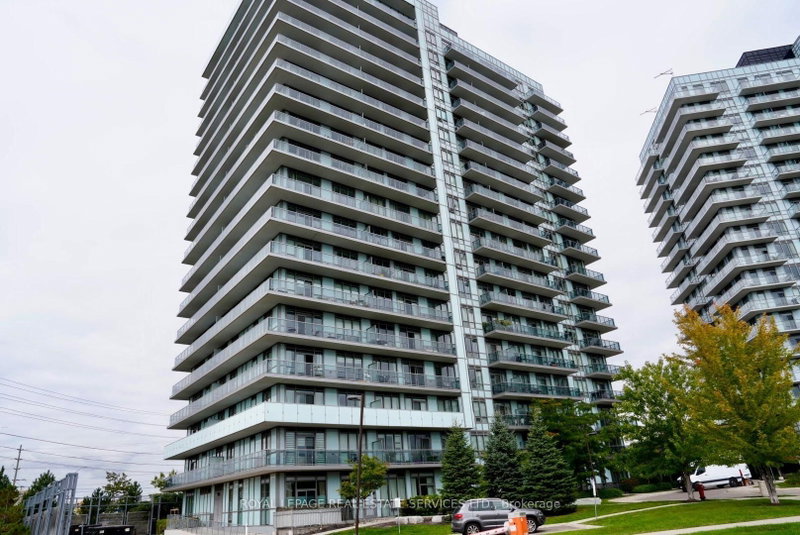
Central Erin Mills, Mississauga, ON L5M 0Y6
Here's a great condo to stay in, bright with natural lights, spacious: open concept dining, living room & kitchen and a wrap-around balcony with amazing northwest view. This place is clean and well-maintained and freshly painted. Two good size bedrooms and two 4-piecebathrooms, with spacious Den that can be used as a breakfast area or a home office. Rent includes one parking spot. Amazing location...
Saved in this browser only — sign in to keep your notes across devices.
| Room | Level | Size | Features |
|---|---|---|---|
| Den | Main | 2.53' × 1.99' | laminate, breakfast area |
| Kitchen | Main | 2.53' × 2.41' | centre island, stainless steel appl |
| Bedroom 2 | Main | 3.02' × 2.7' | laminate, large closet, large window |
| Living Room | Main | 5.178' × 3.35' | laminate, combined w/dining, w/o to balcony |
| Kitchen | Main | 2.53' × 2.41' | centre island, stainless steel appl |
| Primary Bedroom | Main | 3.63' × 3.35' | laminate, walk-in closet(s), 4 pc ensuite |
Sold prices, price changes, and listing history are available to signed-in members under real-estate board (VOW) rules.