
Listed : $3,200
11 days ago
4675 Metcalfe Avenue, Mississauga
2
2
1


Central Erin Mills, Mississauga, ON L5M 0Z1
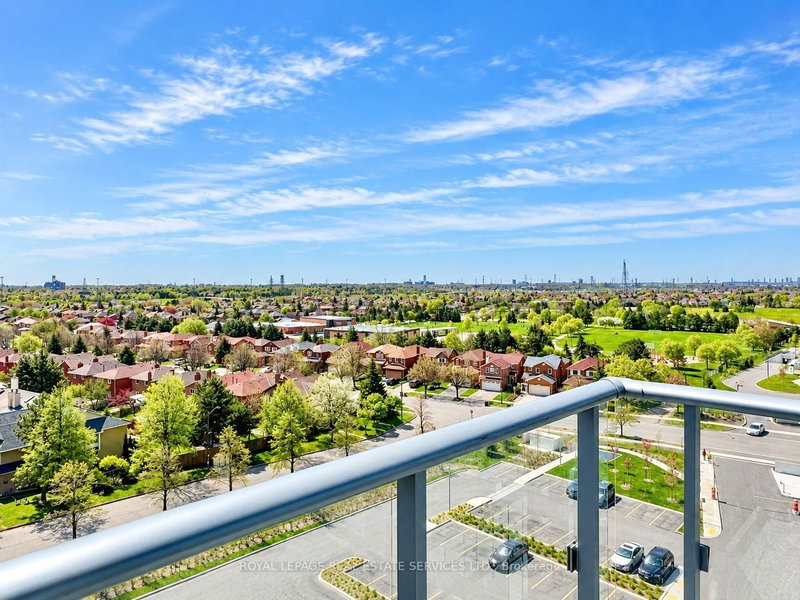
Welcome to this exceptional 2-bedroom + Den corner unit in the heart of Erin Mills! This unique residence offers the rare advantage of a wraparound balcony, providing an abundance of outdoor space and beautiful views from multiple exposures - With Views of the CN Tower, Mississauga City Centre, Erin Mills Town Centre, and Unobstructed views of Credit Valley. This unit has been extremely well maint...
Saved in this browser only — notes are private to you and do not appear on your other devices.
| Room | Level | Size | Features |
|---|---|---|---|
| Living Room | Main | 7.28' × 3.14' | laminate, w/o to balcony, combined w/dining |
| Primary Bedroom | Main | 3.65' × 3.04' | laminate, 4 pc ensuite, large window |
| Bedroom 2 | Main | 3.2' × 3.04' | laminate, large window |
| Dining Room | Main | 7.28' × 3.14' | laminate, south view, combined w/living |
| Kitchen | Main | 4.2' × 3.04' | laminate, breakfast area, open concept |
Sold prices, price changes, and listing history are available to signed-in members under real-estate board (VOW) rules.

