Listed : $2,000
Today
314 Harrowsmith Drive, Mississauga
2
1


Hurontario, Mississauga, ON L4Z 2X1
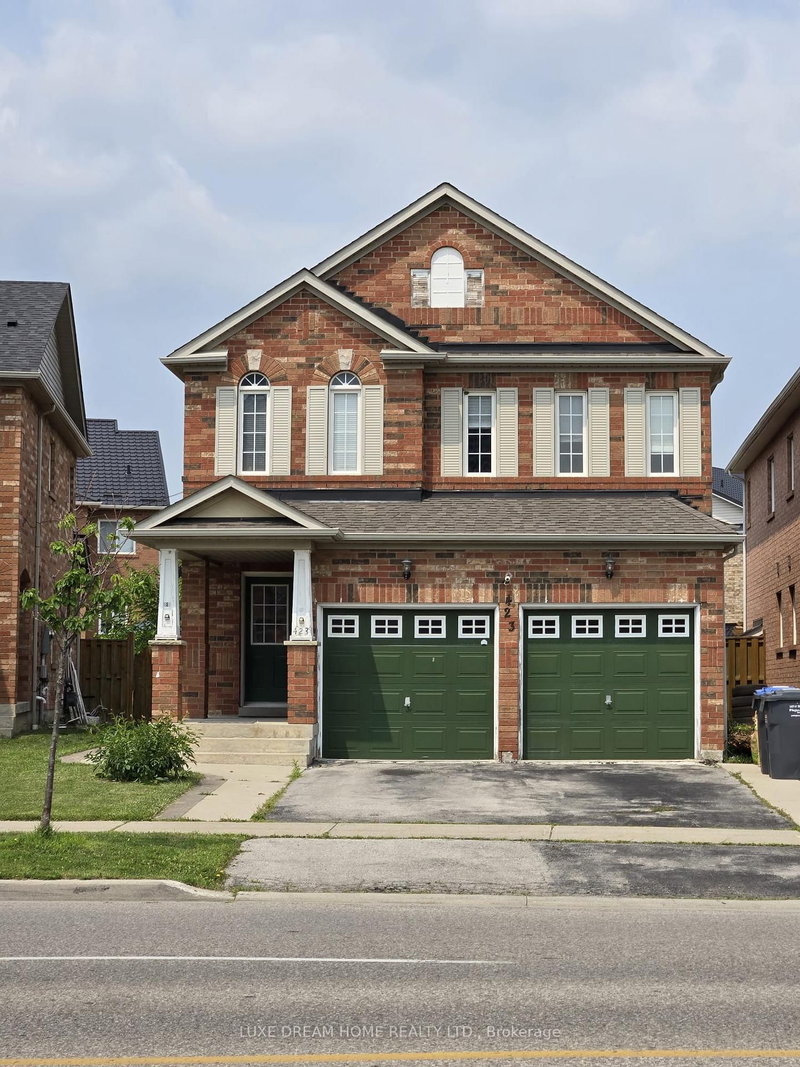
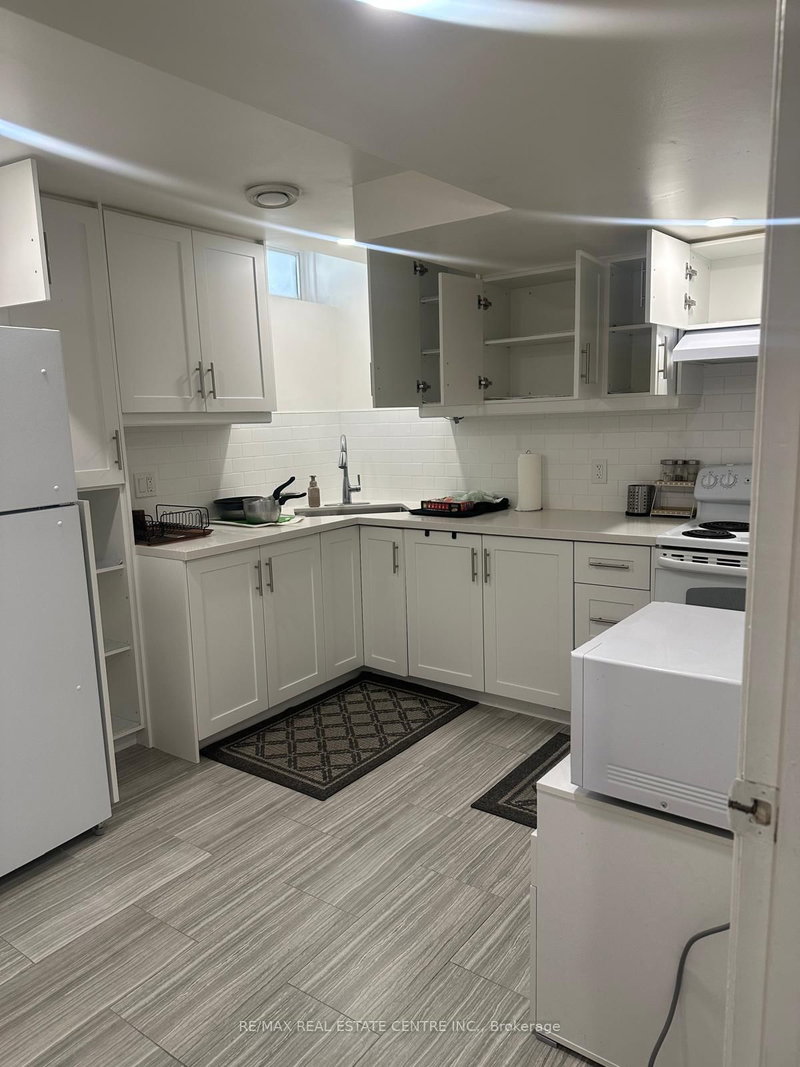
For Lease Extremely Well Maintained, Bright & Spacious, Gorgeous 2 BR Lower Level Unit with separate entrance, Located On A Crescent, in the highly Family Friendly sought-after Hurontario community of Mississauga(Major Intersection: Eglinton & Hurontario). It boasts of a Separate Entrance/ Walk Out/ Side entrance To the Basement & Access to a Beautifully Landscaped Backyard. Extremely Well Mainta...
Saved in this browser only — sign in to keep your notes across devices.
| Room | Level | Size | Features |
|---|---|---|---|
| Kitchen | Lower | 4.99' × 3.99' | ceramic floor, above grade window |
| Living Room | Lower | 4.0' × 3.99' | Ceramic Floor |
| Bedroom 2 | Lower | 3.29' × 3.29' | ceramic floor, double closet, carpet free |
| Dining Room | Lower | 4.49' × 4.39' | ceramic floor, combined w/kitchen, open concept |
| Laundry | Lower | 3.09' × 4.19' | ceramic floor, separate room, b/i shelves |
| Living Room | Basement | 5.0' × 3.99' | hardwood floor, window |
| Dining Room | Lower | 4.49' × 4.39' | ceramic floor, combined w/kitchen, open concept |
| Living Room | Lower | 4.99' × 3.99' | ceramic floor, separate room, above grade window |
| Laundry | Lower | 3.09' × 4.19' | ceramic floor, separate room, b/i shelves |
| Bedroom | Lower | 3.39' × 3.39' | ceramic floor, above grade window, double closet |
| Dining Room | Lower | 4.5' × 4.38' | Ceramic Floor |
| Bedroom | Lower | 3.39' × 3.39' | ceramic floor, above grade window, double closet |
| Bedroom 2 | Lower | 3.29' × 3.29' | ceramic floor, double closet, carpet free |
| Kitchen | Lower | 4.49' × 4.39' | ceramic floor, combined w/dining, open concept |
Sold prices, price changes, and listing history are available to signed-in members under real-estate board (VOW) rules.