
 ACTIVE
 See all 16 photos
ACTIVE · 50 days
$3,000 /moSee Homsy estimate →
Unit BSMT – 4778 Crystal Rose DriveEast Credit, Mississauga, ON L5V 1G9 · Lease · MLS® W13776992
3Bedrooms
2Bathrooms
3000-3500Sq ft
1Parking
--Per sq ft
About this home
The homePossessionTBD
All listing details
- Description
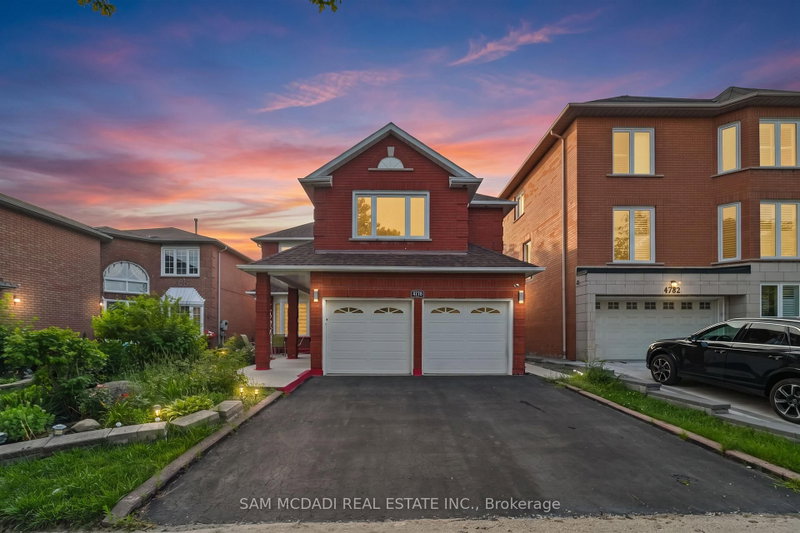
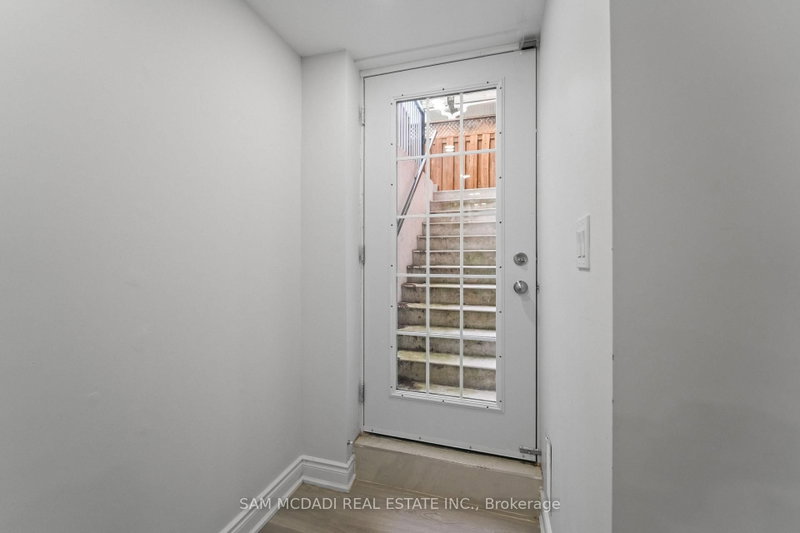
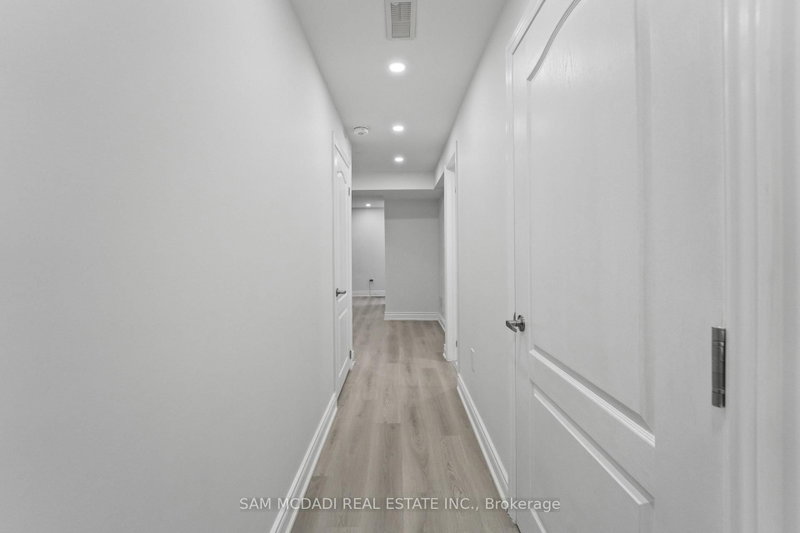
- Welcome to this beautifully renovated, fully self-contained 3-bedroom lower-level suite in the heart of East Credit, Mississauga. Offering spacious, comfortable living with a thoughtful layout, this bright and modern suite is an excellent choice for a family, professionals, or tenants looking for quality, privacy, and convenience. The suite features three generously sized bedrooms, two full bathrooms, a contemporary kitchen, separate laundry, and a comfortable private living area. The well-designed layout provides plenty of space for everyday living, working from home, and entertaining, while offering the privacy and independence of a fully self-contained home. Located in one of Mississauga's established and family-friendly neighbourhoods, this home is close to top-rated schools, beautiful parks, shopping, restaurants, and everyday amenities. Enjoy easy access to Square One, Erin Mills Town Centre, GO Transit, major highways, and public transit, which makes commuting throughout Mississauga and the GTA convenient. Families will appreciate the welcoming neighbourhood, nearby schools and parks, while professionals will love the convenient access to major routes, transit, and amenities. Beautifully updated, spacious, and move-in ready, this is a fantastic opportunity in a vibrant Mississauga community.
- Property type
- Detached
- Style
- 2-Storey
- Heating
- Forced Air
- Air conditioning
- Central Air
- Basement
- Apartment, Separate Entrance
- Garage
- None
- Parking spaces
- 1
- Central vac
- N
- Recreation
- 5.81 × 5.19 m
- Bedroom 2
- 3.45 × 3.38 m
- Kitchen
- 3.32 × 3.17 m
- Bedroom 3
- 3.45 × 3.38 m
- Bedroom 4
- 3.92 × 3.75 m
- Family Room
- 3.4 × 5.28 m
- Bedroom 3
- 3.48 × 3.3 m
- Living Room
- 3.37 × 4.97 m
- Primary Bedroom
- 5.72 × 4.81 m
- Bedroom 2
- 3.26 × 3.91 m
- Dining Room
- 3.31 × 4.08 m
- Bedroom
- 3.37 × 3.49 m
- Kitchen
- 5.69 × 5.0 m
- Laundry
- 1.73 × 2.73 m
- Office
- 3.39 × 2.94 m
- Kitchen
- 5.69 × 5.0 m
Homsy found 5 things to know before you buy
What it's worthSign in to see the 5 things Homsy found about this home
What the current price, the competition and the listing signals mean before you make an offer.
The area
AreaUnavailablewalk to transit
Unavailablegrocery stores within 1 km
Unavailablepublic schools within 1 km
Unavailableparks within 1 km
Price & listing history
What it's worthSign in to see price & listing history
Previous listing activity, every price change and the sold history available to verified buyers.
Homsy estimate
What it's worthSign in to see the Homsy estimate
Homsy's estimated value and a suggested starting point, based on the market evidence available for this home.
Cost to own
CostKnown monthly carrying costs
— / month
MortgageAdd your rate →
We don't assume a rate for you — enter the rate you've actually been quoted.
Sold nearby
What it's worthSign in to see what similar homes sold for
Compare sold prices against asking prices for relevant nearby homes and in this building.
Not quite right? Similar homes for sale
AlternativesView all similar homes →
Interested in homes like this one?
Ask Alex about this sale, or see similar homes that are on the market now.