
 PRICE CHANGE

 See all 44 photos
PRICE CHANGE · 120 days
$3,670,000See Homsy estimate →
484 Avonwood DriveMineola, Mississauga, ON L5G 1Y9 · Sale · MLS® W13536880
4+1Bedrooms
5Bathrooms
2500-3000Sq ft
6Parking
$1,223–$1,468Per sq ft
About this home
The homeTaxes$17,751/yr
Price per sq ft$1,223–$1,468
Possession30-60 TBA
All listing details
- Description
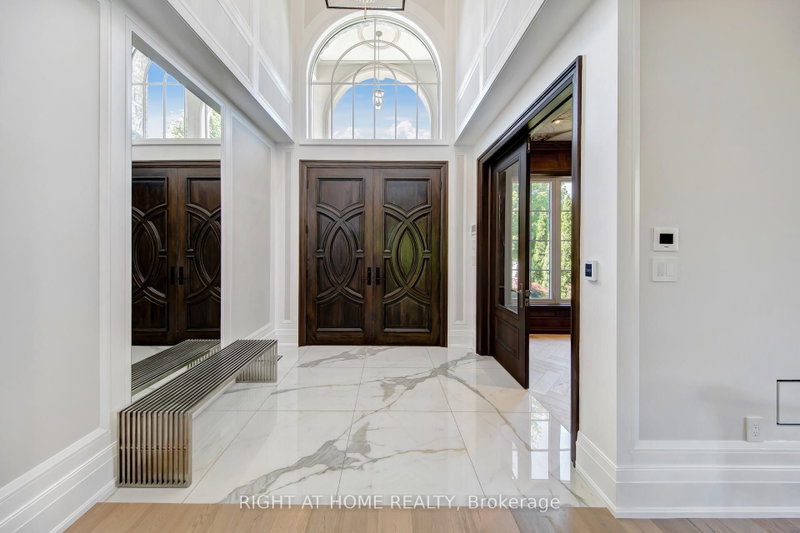
- A freshly renovated luxury custom home, built with no expense spared. This remarkable residence showcases the finest building materials and craftsmanship, with a keen attention to detail evident throughout. Step inside and be captivated by the expansive floor-to-ceiling open space, crowned by a central skylight that bathes the home in natural light. The main floor unfolds in a generous open-concept design, perfectly suited to both family gatherings and entertaining. At its heart, the gourmet kitchen is a chef's delight, appointed with premium JennAir appliances, custom cabinetry, and a spacious island. The one-of-a-kind home office impresses with custom built-in cabinetry, elegant panelling, and integrated speakers, all framed by a large window that draws in the outdoors. Upstairs, the residence offers 4+1 bedrooms, including a luxurious primary suite with two expansive walk-in closets. Comfort runs throughout, with a fully heated driveway and heated floors in the basement, foyer, washrooms, and laundry. A central speaker system and state-of-the-art security add a further sense of sophistication and peace of mind. Indulge in the dedicated wine cellar and unwind in your private sauna, or retreat to the basement media room, where a spatial audio setup and built-in bar create the perfect entertainment space. Outside, the expansive deck features a built-in BBQ, bar fridge, and cozy gas fireplace, ideal for intimate evenings under the stars. The beautiful, greenery-framed backyard offers a serene oasis, complete with a rough-in for a future pool. Set on a peaceful street in the prestigious Mineola neighbourhood, this exceptional home is moments from the GO Station, top schools, tranquil parks, and the stunning shores of Lake Ontario.
- Property type
- Detached
- Style
- 2-Storey
- Heating
- Forced Air
- Air conditioning
- Central Air
- Basement
- Finished
- Garage
- Built-In
- Parking spaces
- 6
- Central vac
- Y
- Bedroom 2
- 3.75 × 3.58 m
- Office
- 2.68 × 3.65 m
- Living Room
- 3.24 × 6.59 m
- Recreation
- 10.15 × 10.61 m
- Family Room
- 6.13 × 6.33 m
- Bedroom 4
- 3.96 × 4.56 m
- Dining Room
- 2.19 × 4.5 m
- Bedroom
- 3.57 × 3.42 m
- Kitchen
- 6.03 × 4.5 m
- Primary Bedroom
- 4.68 × 5.49 m
- Bedroom 3
- 4.19 × 4.82 m
Homsy found 5 things to know before you buy
What it's worthSign in to see the 5 things Homsy found about this home
What the current price, the competition and the listing signals mean before you make an offer.
The area
AreaUnavailablewalk to transit
Unavailablegrocery stores within 1 km
Unavailablepublic schools within 1 km
Unavailableparks within 1 km
Price & listing history
What it's worthSign in to see price & listing history
Previous listing activity, every price change and the sold history available to verified buyers.
Homsy estimate
What it's worthSign in to see the Homsy estimate
Homsy's estimated value and a suggested starting point, based on the market evidence available for this home.
Cost to own
CostKnown monthly carrying costs
$1,479 / month
Property tax$1,479
MortgageAdd your rate →
We don't assume a rate for you — enter the rate you've actually been quoted.
Sold nearby
What it's worthSign in to see what similar homes sold for
Compare sold prices against asking prices for relevant nearby homes and in this building.
Not quite right? Similar homes for sale
AlternativesView all similar homes →
Like this one? Tell Alex your number.
No pressure, no obligation — a call to talk it through.