
 PRICE CHANGENorth West exposure
 See all 50 photos
PRICE CHANGE · 117 days
$569,000See Homsy estimate →
Unit 2010 – 550 Webb DriveCity Centre, Mississauga, ON L5B 3Y4 · Sale · MLS® W13544344
2Bedrooms
2Bathrooms
1000-1199Sq ft
2Parking
$475–$569Per sq ft
About this home
The homeMaintenance$919.11/mo
Taxes$3,154.91/yr
Price per sq ft$475–$569
ExposureNorth West
LockerOwned
PetsYes-with Restrictions
All listing details
- Description
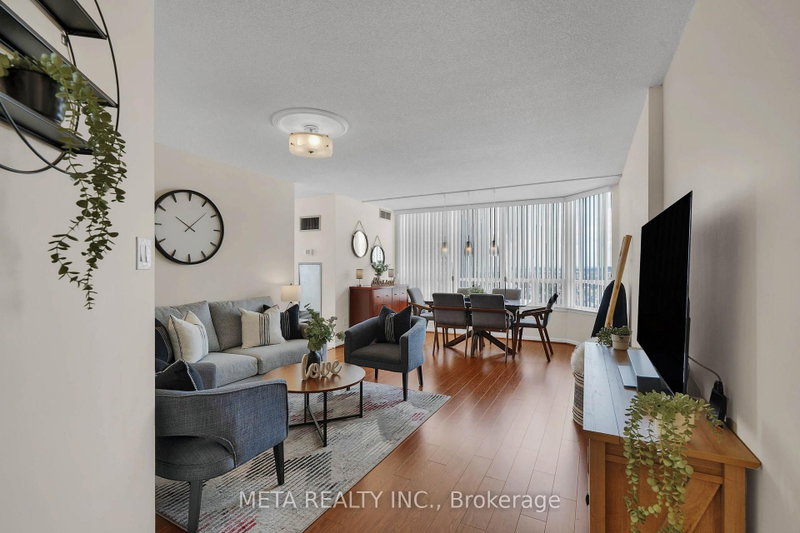
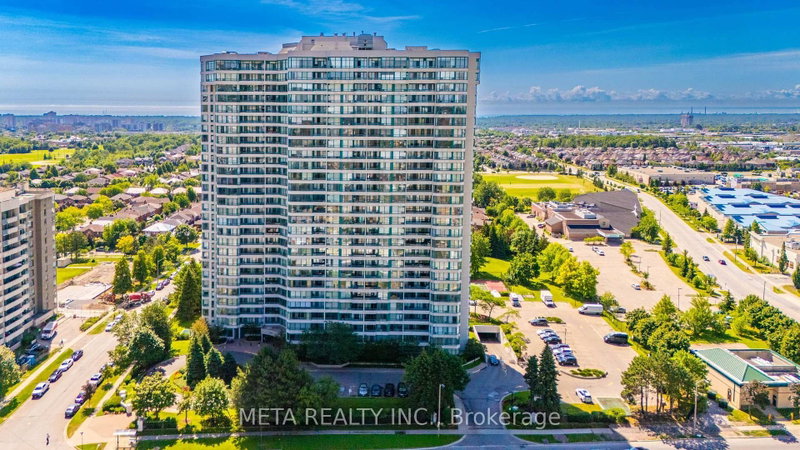
- Welcome to this bright and spacious rarely offered corner suite on the 20th floor of the prestigious Phoenix Condos! Offering 1,145 sq. ft. of carpet-free living space, this beautifully maintained condo boasts breathtaking, unobstructed panoramic city views through expansive windows that fill the home with natural light. Designed for comfortable everyday living, the functional layout features two generous bedrooms, a separate breakfast area, and a spacious dining area beside a large picture window-perfect for entertaining or enjoying the spectacular views. The suite also includes a private North-West facing balcony, two parking spaces, one locker, and additional in-suite storage for exceptional convenience. Enjoy outstanding value with maintenance fees that include water, heat, hydro, parking, locker, building insurance, and access to an impressive array of resort-style amenities, including a 24-hour concierge, fitness centre, indoor whirlpool, sauna, tennis court, squash court, party room, library, and beautifully landscaped outdoor spaces. Ideally situated in the heart of Mississauga, you're just minutes from Square One Shopping Centre, GO Transit, major highways, top-rated schools, parks, restaurants, and everyday conveniences. This is a rare opportunity to own a spacious, move-in-ready condo with exceptional views, generous living space, and unbeatable value. Offers anytime. Staging items have been removed.
- Property type
- Condo Apartment
- Maintenance includes
- Heat, hydro, water, parking
- Style
- Apartment
- Heating
- Forced Air
- Air conditioning
- Central Air
- Basement
- None
- Garage
- Underground
- Parking spaces
- 2
- Central vac
- N
- Amenities
- Concierge, Gym, Outdoor Pool, Party Room/Meeting Room, Tennis Court, Squash/Racquet Court
- Dining Room
- 3.99 × 2.07 m
- Breakfast
- 3.03 × 2.9 m
- Kitchen
- 3.03 × 2.9 m
- Bedroom 2
- 3.64 × 2.82 m
- Primary Bedroom
- 6.09 × 3.41 m
- Living Room
- 4.92 × 4.09 m
Homsy found 5 things to know before you buy
What it's worthSign in to see the 5 things Homsy found about this home
What the current price, the competition and the listing signals mean before you make an offer.
The area
AreaUnavailablewalk to transit
Unavailablegrocery stores within 1 km
Unavailablepublic schools within 1 km
Unavailableparks within 1 km
Price & listing history
What it's worthSign in to see price & listing history
Previous listing activity, every price change and the sold history available to verified buyers.
Homsy estimate
What it's worthSign in to see the Homsy estimate
Homsy's estimated value and a suggested starting point, based on the market evidence available for this home.
Cost to own
CostKnown monthly carrying costs
$1,182 / month
Maintenance$919
Property tax$263
MortgageAdd your rate →
We don't assume a rate for you — enter the rate you've actually been quoted.
Sold nearby
What it's worthSign in to see what similar homes sold for
Compare sold prices against asking prices for relevant nearby homes and in this building.
Not quite right? Similar homes for sale
AlternativesView all similar homes →
Like this one? Tell Alex your number.
No pressure, no obligation — a call to talk it through.