
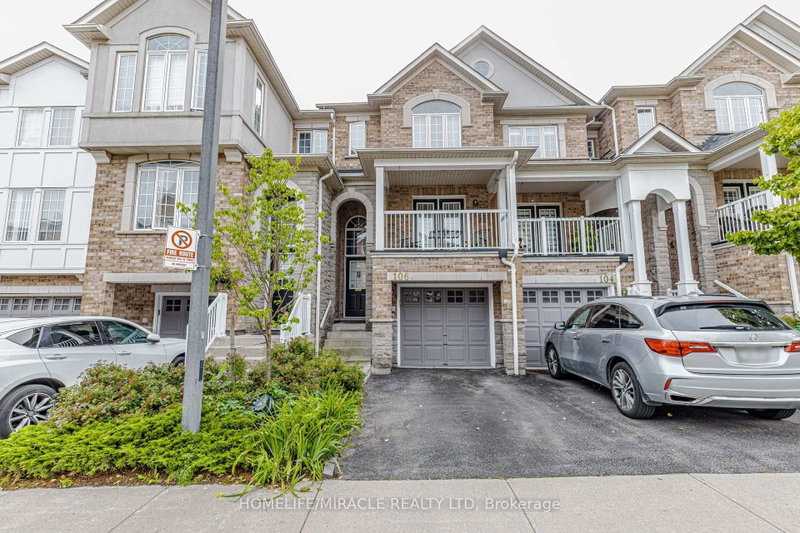
 ACTIVEEast exposure
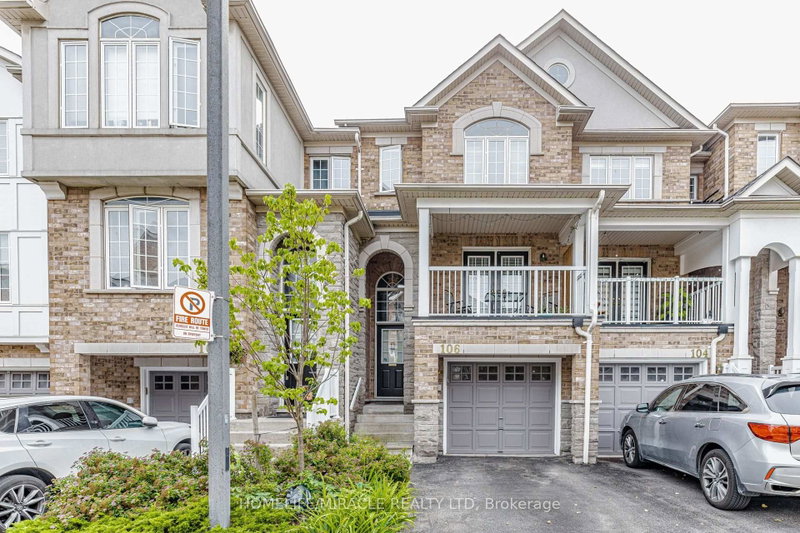
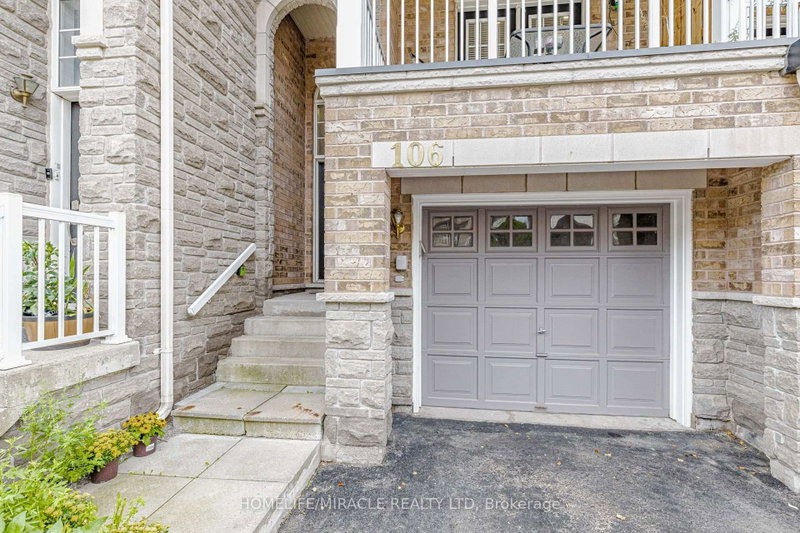 See all 50 photos
ACTIVE · 61 days
$829,900See Homsy estimate →
Unit 106 – 601 Shoreline DriveCooksville, Mississauga, ON L5B 4K8 · Sale · MLS® W13730426
3+1Bedrooms
3Bathrooms
1200-1399Sq ft
2Parking
$593–$692Per sq ft
About this home
The homeMaintenance$391.60/mo
Taxes$4,714.14/yr
Price per sq ft$593–$692
ExposureEast
LockerEnsuite+Owned
Possession60 days
PetsYes-with Restrictions
All listing details
- Description
- Welcome to this elegant renovated townhouse in the heart of Mississauga, Discover the bright and spacious bedrooms, 2 Bathrooms and a powder room in the main floor, located in the highly sought after Cooksville Community. Beautifully updated and move-in ready,this home offers the perfect blend and comfort, style and convenience.Enjoy a moderna renovated kitchen featuring quartz countertops (2026), stylish backsplash (2026), and a new pot lights (2026), Recent upgrades include renovated powder room (2026) New basement stairs(2026), Freshly painted throughout, and a newer Furnance (2022) and AC (2022). Walk out to the front and rear Balconies, providing excellent outdoors relaxation and entertaining.Perfect for first time Home Buyers, growing families, downsizers and investors, This homes is situated in the highly desirable High park Village neighborhood and offers an exceptional value.Minutes and walking distance to Schools, Shopping area, Parks, Hospitals, Church and Community amenities. Easy access to Major Highways, 403,401 and QEW. Close to Cooksville Gos Station for convenient commuting. Don't miss this fantastic opportunity to own a gorgeous move-in ready home in one of Mississauga's most desirable community .
- Property type
- Condo Townhouse
- Maintenance includes
- Parking
- Style
- 3-Storey
- Heating
- Forced Air
- Air conditioning
- Central Air
- Basement
- Finished with Walk-Out
- Garage
- Attached
- Parking spaces
- 2
- Central vac
- N
- Amenities
- BBQs Allowed, Playground, Recreation Room, Visitor Parking
- Breakfast
- 4.63 × 2.28 m
- Kitchen
- 4.63 × 3.89 m
- Primary Bedroom
- 4.63 × 2.28 m
- Bedroom 2
- 4.63 × 2.28 m
- Living Room
- 6.13 × 3.99 m
- Bedroom 3
- 2.77 × 2.28 m
- Family Room
- 4.96 × 2.62 m
- Dining Room
- 6.13 × 3.99 m
Homsy found 5 things to know before you buy
What it's worthSign in to see the 5 things Homsy found about this home
What the current price, the competition and the listing signals mean before you make an offer.
The area
AreaUnavailablewalk to transit
Unavailablegrocery stores within 1 km
Unavailablepublic schools within 1 km
Unavailableparks within 1 km
Price & listing history
What it's worthSign in to see price & listing history
Previous listing activity, every price change and the sold history available to verified buyers.
Homsy estimate
What it's worthSign in to see the Homsy estimate
Homsy's estimated value and a suggested starting point, based on the market evidence available for this home.
Cost to own
CostKnown monthly carrying costs
$785 / month
Maintenance$392
Property tax$393
MortgageAdd your rate →
We don't assume a rate for you — enter the rate you've actually been quoted.
Sold nearby
What it's worthSign in to see what similar homes sold for
Compare sold prices against asking prices for relevant nearby homes and in this building.
Not quite right? Similar homes for sale
AlternativesView all similar homes →
Like this one? Tell Alex your number.
No pressure, no obligation — a call to talk it through.