
$4,0006509 Eastridge
4+1 bed•4 bath•2000-2500 sqft
NEW
6509 Eastridge Road
Meadowvale, Mississauga, ON L5N 4K9
$4,000 /mo
4+1Bedrooms
4Bathrooms
2000-2500Sqft
2Parking
24 days ago25 days on marketLot 33.08 × 104.42 ft (irregular)MLS®: W13716634Lease
RentalFreehold
FurnishedUnfurnished
Parking5
Description
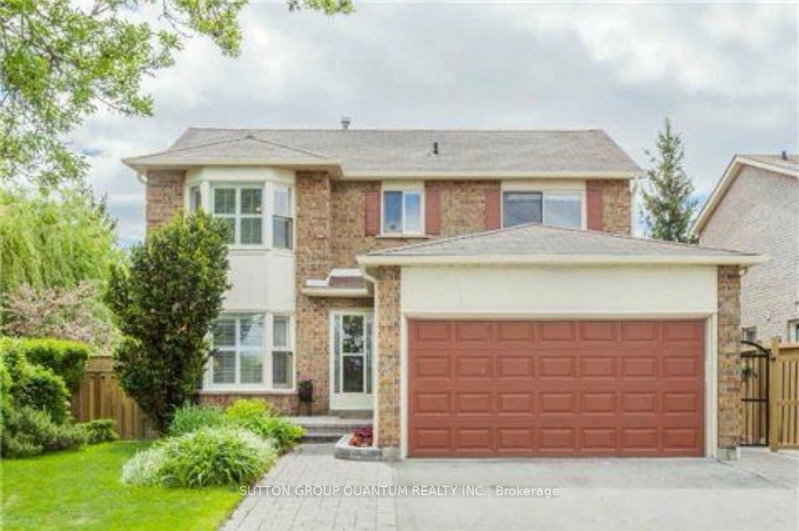
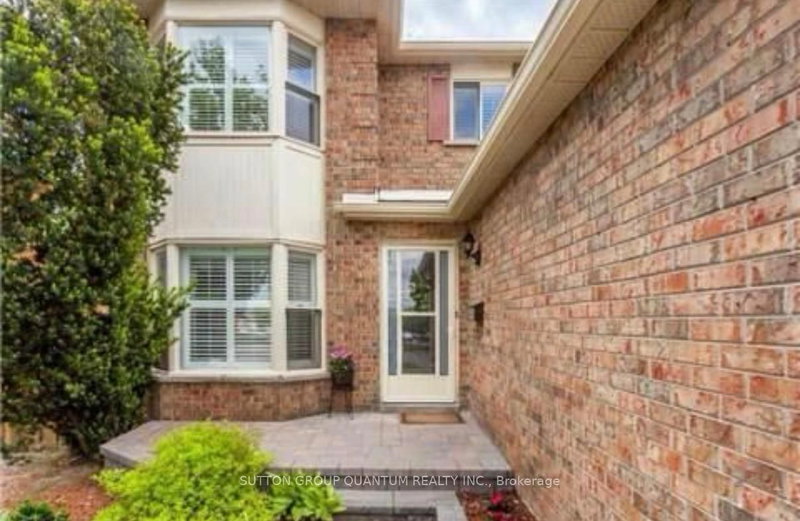
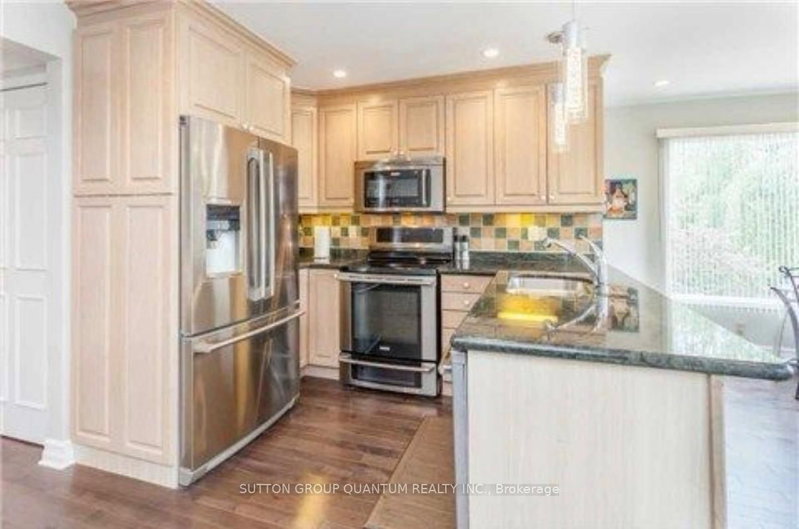
4 bed 4 bath detached house in Meadowvale with a walk out basement. Private backyard backing onto green space. Hardwood floors on main with brand new flooring on the upper level. LED potlights and smooth ceilings throughout the house. In law suite in the basement with 2 separate entrances. Located in a family friendly neighborhood within walking distance of parks. Freshly painted and available for...
My Notes
Saved in this browser only — notes are private to you and do not appear on your other devices.
I've toured this home
Property Details
Property TypeDetached
Style2-Storey
Size2000-2500 ft²
Days on Market25 days
MLS#W13716634
StatusActive
HeatingForced Air
A/CCentral Air
GarageAttached
Parking Spaces5
BasementFinished with Walk-Out, Separate Entrance
OccupancyFlexible
Listed BySUTTON GROUP QUANTUM REALTY INC.
Room Details
| Room | Level | Size | Features |
|---|---|---|---|
| Bedroom 4 | Second | 2.74' × 2.81' | broadloom, overlooks backyard, double closet |
| Breakfast | Main | 2.38' × 4.06' | hardwood floor, overlooks backyard, w/o to sundeck |
| Family Room | Main | 4.74' × 3.42' | hardwood floor, fireplace, overlooks backyard |
| Kitchen | Basement | 3.22' × 4.06' | tile floor, b/i dishwasher, b/i microwave |
| Bedroom 3 | Second | 3.55' × 2.81' | broadloom, overlooks frontyard, double closet |
| Recreation | Basement | 4.29' × 5.02' | broadloom, w/o to patio, murphy bed |
| Primary Bedroom | Second | 6.14' × 3.2' | broadloom, 3 pc ensuite, walk-in closet(s) |
| Dining Room | Main | 3.17' × 3.07' | hardwood floor, overlooks backyard, crown moulding |
| Living Room | Main | 5.38' × 3.14' | hardwood floor, bay window, french doors |
| Bedroom 2 | Second | 4.14' × 4.29' | broadloom, skylight, his and hers closets |
| Bedroom | Basement | 2.03' × 4.21' | broadloom, closet, 4 pc bath |
| Kitchen | Main | 2.89' × 2.87' | hardwood floor, granite counters, stainless steel appl |
Bathrooms
1 bathroom on Second (4 pieces)
1 bathroom on Second (3 pieces)
1 bathroom on Main (2 pieces)
1 bathroom on Basement (4 pieces)
Amenities & Features
Nearby
Fenced YardParkPublic TransitSchoolWooded/Treed
Unlock more property intelligence
Sold prices, price changes, and listing history are available to signed-in members under real-estate board (VOW) rules.
Sign in to view