
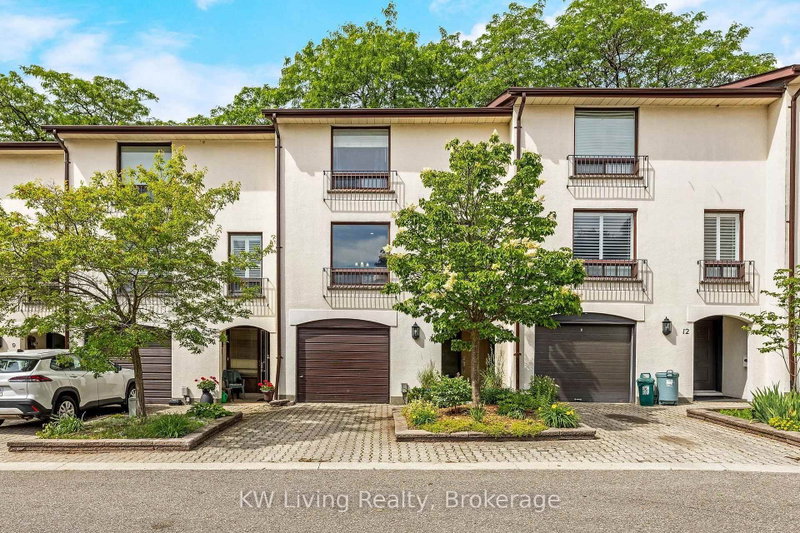
 ACTIVENorth East exposure
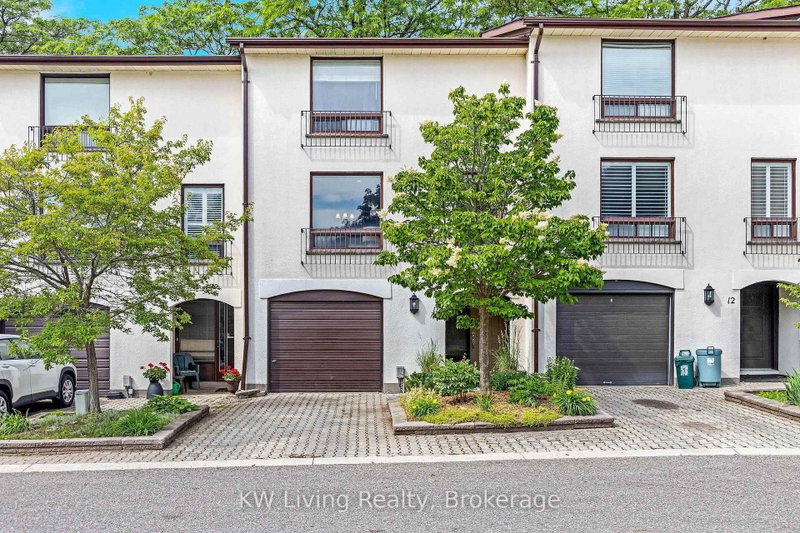
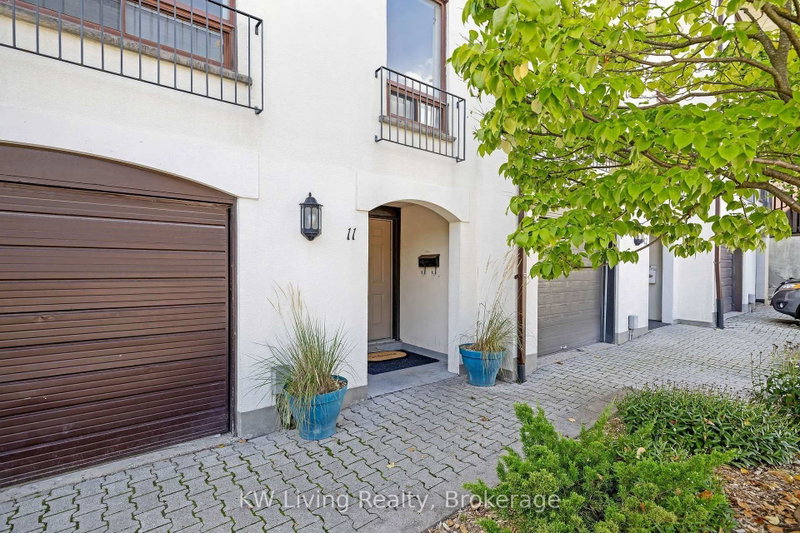 See all 50 photos
ACTIVE · 55 days
$699,999See Homsy estimate →
Unit 11 – 6679 Shelter Bay RoadMeadowvale, Mississauga, ON L5N 2A2 · Sale · MLS® W13754720
3Bedrooms
3Bathrooms
1400-1599Sq ft
2Parking
$438–$500Per sq ft
About this home
The homeMaintenance$556.98/mo
Taxes$3,927.32/yr
Price per sq ft$438–$500
ExposureNorth East
LockerNone
PossessionTBD
PetsYes-with Restrictions
All listing details
- Description
- Welcome to modern, low-maintenance living in the heart of Meadowvale. This well maintained3-story condo townhome features 3 spacious bedrooms and 3 bathrooms, perfectly catering to growing families and professionals alike. Step inside to discover a completely carpet-free interior, with updated pot lights in the kitchen and living room. Enjoy his and hers closets in the Master bedroom and an expanded 3 piece ensuite bathroom. The oversized, sunlit eat-in kitchen stands as the heart of the home, boasting a seamless walk-out to your private backyard patio. Enjoy ultimate privacy with no rear neighbors, backing directly onto the peaceful park area behind Shelter Bay Public School. Outdoor enthusiasts and families alike will love the direct access to the community's bike path network, linking you effortlessly to local parks and scenic Lake Aquitaine. Unbeatable location, just a short walk to the Meadowvale Town Centre, public transit hub, community center, and public library. Benefit from lower-than-average condo fees which includes plenty of visitor parking, building insurance, water and access to the beautiful outdoor pool and playground. Commuters dream, with easy access to GO, 401, 403 & 407.An absolute must-see!
- Property type
- Condo Townhouse
- Maintenance includes
- Water, parking
- Style
- 3-Storey
- Heating
- Forced Air
- Air conditioning
- Central Air
- Basement
- None
- Garage
- Built-In
- Parking spaces
- 2
- Central vac
- Y
- Amenities
- BBQs Allowed, Outdoor Pool, Playground, Visitor Parking
- Dining Room
- 3.95 × 3.8 m
- Office
- 3.65 × 2.98 m
- Living Room
- 5.84 × 3.23 m
- Bedroom 3
- 2.89 × 2.64 m
- Bedroom 2
- 3.07 × 2.85 m
- Primary Bedroom
- 5.1 × 3.38 m
- Kitchen
- 5.84 × 3.0 m
Homsy found 5 things to know before you buy
What it's worthSign in to see the 5 things Homsy found about this home
What the current price, the competition and the listing signals mean before you make an offer.
The area
AreaUnavailablewalk to transit
Unavailablegrocery stores within 1 km
Unavailablepublic schools within 1 km
Unavailableparks within 1 km
Price & listing history
What it's worthSign in to see price & listing history
Previous listing activity, every price change and the sold history available to verified buyers.
Homsy estimate
What it's worthSign in to see the Homsy estimate
Homsy's estimated value and a suggested starting point, based on the market evidence available for this home.
Cost to own
CostKnown monthly carrying costs
$884 / month
Maintenance$557
Property tax$327
MortgageAdd your rate →
We don't assume a rate for you — enter the rate you've actually been quoted.
Sold nearby
What it's worthSign in to see what similar homes sold for
Compare sold prices against asking prices for relevant nearby homes and in this building.
Not quite right? Similar homes for sale
AlternativesView all similar homes →
Like this one? Tell Alex your number.
No pressure, no obligation — a call to talk it through.