
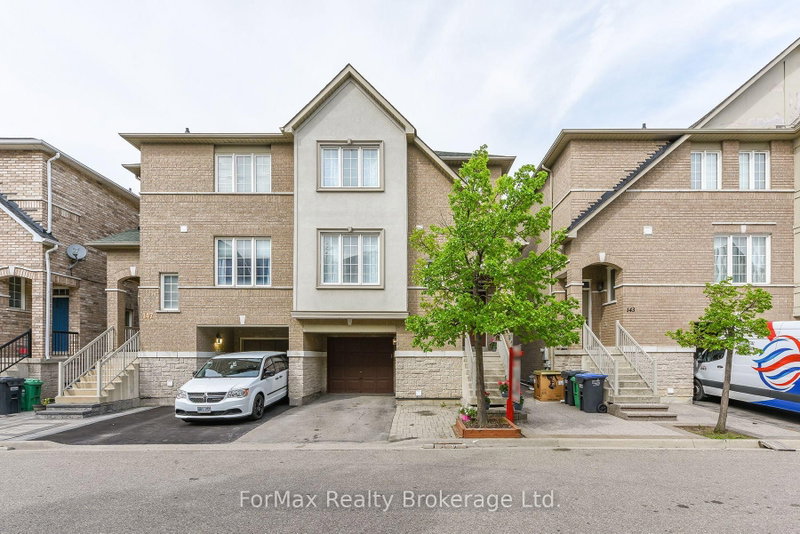
 ACTIVEEast exposure
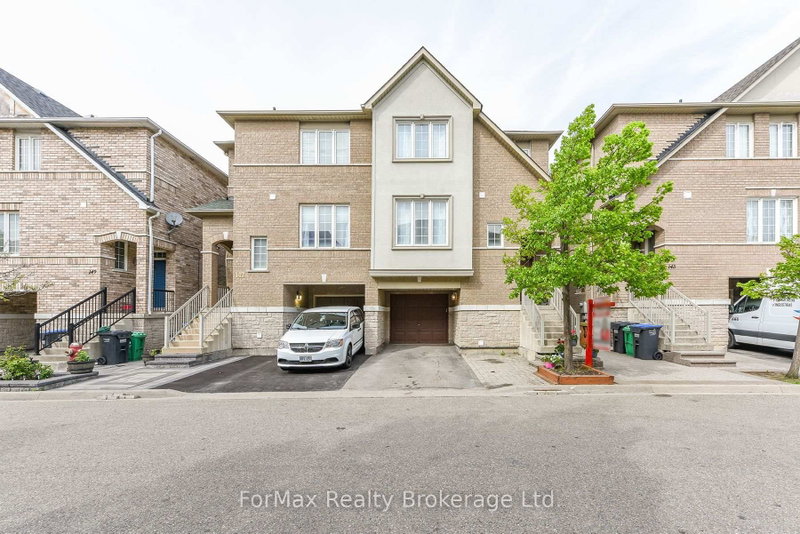
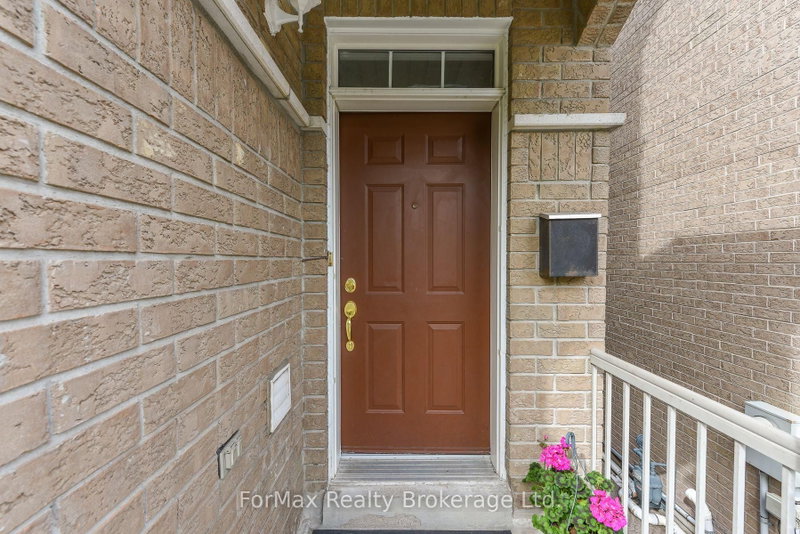 See all 47 photos
ACTIVE · 100 days
$759,999See Homsy estimate →
Unit 145 – 7155 Magistrate TerraceMeadowvale Village, Mississauga, ON L5W 1Y9 · Sale · MLS® W13604208
3+1Bedrooms
3Bathrooms
1600-1799Sq ft
2Parking
$422–$475Per sq ft
About this home
The homeMaintenance$179.52/mo
Taxes$4,662.73/yr
Price per sq ft$422–$475
ExposureEast
LockerNone
PossessionFlexible
PetsYes-with Restrictions
All listing details
- Description
- Welcome Home to Meadowville Village! Experience the feel of a semi-detached home in this beautifully updated condo townhouse, nestled in the highly desirable and family-friendly Meadowvalle Village Community. Featuring low maintenance fees and fresh paint throughout, this move-in-ready home is designed for comfortable Family living. The main floor showcase 9-foot ceilings, hardwood flooring , and modern pot lights throughout. Enjoy a functional open-concept layout featuring spacious living, dining, and family rooms, perfect for everyday living and entertaining. Step out onto the large deck featuring a gas BBQ hookup, ideal for outdoor gatherings. The upgraded modern Kitchens equipped with qaurtz countertops, a stylish backsplash, and stainless steel appliances. Upstairs, you will find three generously sized bedrooms and two full bathrooms, offering plenty of space for the whole family. The living space extends into the walk-out lower level, featuring a bright 4th bedroom ideal for guests, with direct access to the fully fenced backyard. The finished basement offers additional flexible space, perfect for a home office. Conveniently located just minutes from Highway 401 & 407, heartland Town centre, Parks, and Top Rated Schools. A Fantastic opportunity not be missed!
- Property type
- Semi-Detached Condo
- Maintenance includes
- Parking
- Style
- 3-Storey
- Heating
- Forced Air
- Air conditioning
- Central Air
- Basement
- Finished with Walk-Out
- Garage
- Attached
- Parking spaces
- 2
- Central vac
- Y
- Amenities
- BBQs Allowed, Visitor Parking
- Family Room
- 3.44 × 4.17 m
- Bedroom 2
- 2.74 × 3.2 m
- Office
- 0.0 × 0.0 m
- Kitchen
- 3.05 × 3.23 m
- Bedroom 4
- 3.44 × 5.2 m
- Primary Bedroom
- 3.26 × 4.6 m
- Living Room
- 3.11 × 4.06 m
- Bedroom 3
- 2.77 × 3.14 m
- Dining Room
- 3.11 × 1.98 m
Homsy found 5 things to know before you buy
What it's worthSign in to see the 5 things Homsy found about this home
What the current price, the competition and the listing signals mean before you make an offer.
The area
AreaUnavailablewalk to transit
Unavailablegrocery stores within 1 km
Unavailablepublic schools within 1 km
Unavailableparks within 1 km
Price & listing history
What it's worthSign in to see price & listing history
Previous listing activity, every price change and the sold history available to verified buyers.
Homsy estimate
What it's worthSign in to see the Homsy estimate
Homsy's estimated value and a suggested starting point, based on the market evidence available for this home.
Cost to own
CostKnown monthly carrying costs
$569 / month
Maintenance$180
Property tax$389
MortgageAdd your rate →
We don't assume a rate for you — enter the rate you've actually been quoted.
Sold nearby
What it's worthSign in to see what similar homes sold for
Compare sold prices against asking prices for relevant nearby homes and in this building.
Not quite right? Similar homes for sale
AlternativesView all similar homes →
Like this one? Tell Alex your number.
No pressure, no obligation — a call to talk it through.