Listed : $599,000
15 days ago
7033 Netherbrae Road, Mississauga
3
2
1


Malton, Mississauga, ON L4T 3T3
These are the listing’s recurring costs before any mortgage. Enter your own mortgage rate in the calculator below to estimate the monthly payment — we don’t assume a rate for you.
Excludes utilities, home insurance, repairs & upkeep, closing & financing-specific costs. Estimate only — not a loan offer or appraisal.
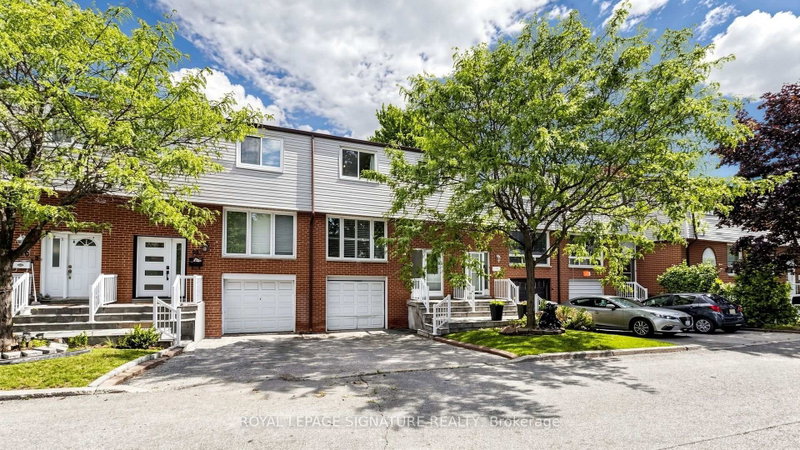
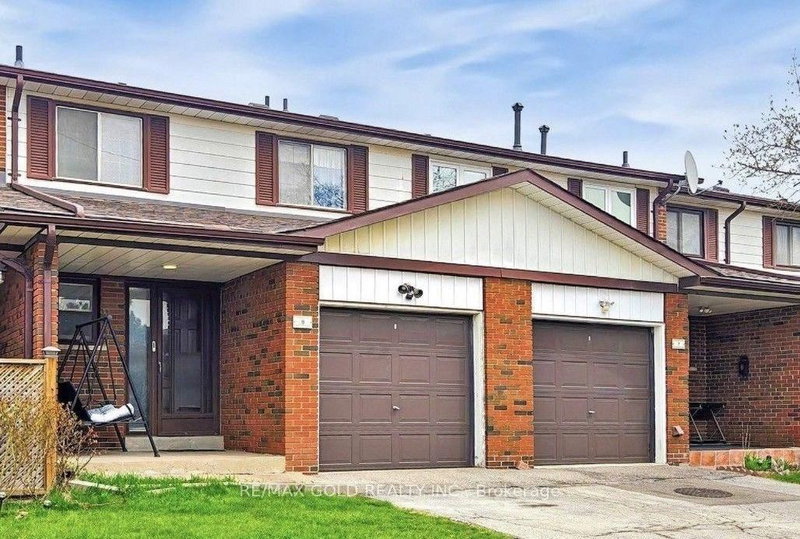
Well Kept Spacious 3 Bedroom Townhouse, Walking Distance to Sopping Mall, Public Library, Public Transit is at the doorstep, Close to Malton Go Station, Easy access to hwy 427 and hwy 407. Laminate floor through out, low Maintenance Fee. Ideal For first time home buyer Or investor. Move in Ready Priced to Sell.
Saved in this browser only — notes are private to you and do not appear on your other devices.
| Room | Level | Size | Features |
|---|---|---|---|
| Kitchen | Main | 3.2' × 2.75' | Ceramic Floor |
| Bedroom | Second | 4.54' × 3.38' | Laminate |
| Living Room | Ground | 5.45' × 3.54' | combined w/dining, pot lights, laminate |
| Bedroom 3 | Second | 2.8' × 2.47' | -- |
| Bedroom 2 | Second | 3.69' × 2.77' | Laminate |
| Dining Room | Main | 3.08' × 2.8' | combined w/living, laminate |
Estimate only — not a mortgage quote, pre-approval or lending offer. Term, interest rate and down payment are assumptions you can adjust. The figure excludes CMHC/mortgage-default insurance, closing costs, utilities and other expenses, and does not reflect any specific lender. Confirm real numbers with a licensed mortgage professional.
* Source: Calculation formula is compiled by Homsy.ca. This is for educational use only.
Sold prices, price changes, and listing history are available to signed-in members under real-estate board (VOW) rules.