
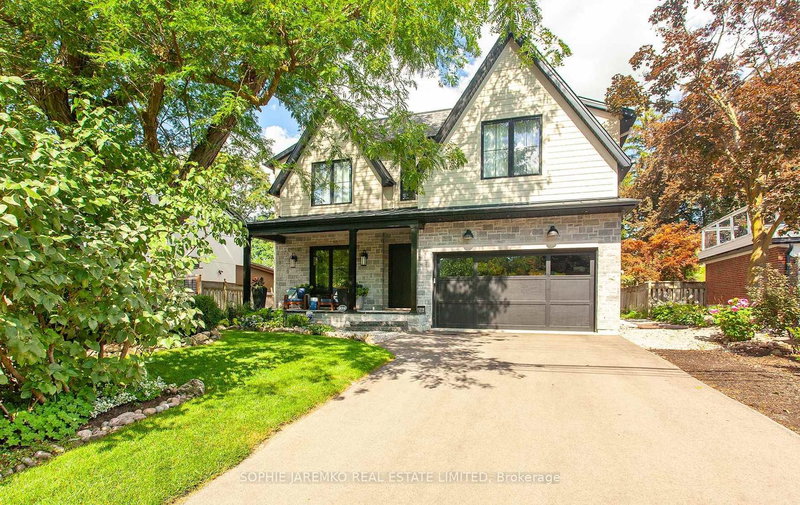
 ACTIVE

 See all 50 photos
ACTIVE · 67 days
$3,200,000See Homsy estimate →
939 Melton DriveLakeview, Mississauga, ON L4Y 1K9 · Sale · MLS® W13719028
4+1Bedrooms
5Bathrooms
3500-5000Sq ft
6Parking
$640–$914Per sq ft
About this home
The homeTaxes$17,741/yr
Price per sq ft$640–$914
PossessionFlexible
All listing details
- Description
- Inspired by nature, this one of a kind transitional, coastal-themed home offers a totally unique design with 4077 sf ABOVE grade plus 2200 sf in the finished bsmt. STORAGE GALORE! 4 + 1 br, 4.5 baths, 2 x furnaces, 2 x laundry rooms, 2 CAR GARAGE + 4 cars in driveway. You won't see another house like this one blending a simple, airy vibe, with no expense spared in the foundational mechanical systems. Abundance of natural light moves through the large windows w 3 skylights providing an ever-changing seasonal display w seamless connection to natural surroundings. 10 ft ceilings on main floor, 9ft on 2nd floor & basement. Entertainer's home! Family, dining & kitchen areas blend seamlessly into a grand space overlooking the private, covered N/W porch & surrounding treed neighbourhood. A 40", 3 sided glass fireplace ties the family room to the kitchen. Dramatic elements include a west facing transom window over a 10 ft custom stainless steel vent hood (1000 cfs), facing a stunning, ocean themed porcelain 10 ft x 5 ft island with views to the backyard & covered porch. Custom kitchen cabinetry has endless storage, finished w custom millwork & high performace hardware & 2 double sinks. See the list of top of the line Thermador appliances. 4 sizable bedrooms on the 2nd floor, 2 SKYLIGHTS, plus a full sized laundry room. Gorgeous windows, large closets w solid doors, quality hinges. 2nd FULL sized set of laundry machines in mudroom for sports enthusiasts! RADIANT FLOOR HEATING, poished matte concrete floors in basement, a premium way to control heating in the home. Huge windows, pot lights on various zones, + R/I bar. Extra bedroom, SPA bathroom w R/I wet/dry sauna. HUGE 17' X 19' XTRA ROOM BELOW GARAGE EXCAVATED TO provide STORAGE! Dble garage, beautiful landscaping in front & back includes a covered porch w a solid foundation, porcelain tiles, bonus gym excavated below. GTHL hockey rinks, West Acres amenities, 7 min to Port Credit.15min to YYZ!
- Property type
- Detached
- Style
- 2-Storey
- Heating
- Forced Air
- Air conditioning
- Central Air
- Basement
- Finished
- Garage
- Built-In
- Parking spaces
- 6
- Central vac
- Y
- Game Room
- 5.54 × 6.81 m
- Mud Room
- 1.93 × 5.82 m
- Bedroom 2
- 4.78 × 3.53 m
- Powder Room
- 1.37 × 1.93 m
- Kitchen
- 6.35 × 4.22 m
- Utility Room
- 3.45 × 1.75 m
- Bedroom 4
- 4.6 × 5.08 m
- Office
- 4.42 × 4.19 m
- Primary Bedroom
- 5.18 × 5.74 m
- Recreation
- 5.54 × 5.26 m
- Other
- 5.18 × 5.79 m
- Living Room
- 5.66 × 5.0 m
- Pantry
- 3.05 × 1.68 m
- Foyer
- 7.24 × 2.01 m
- Bedroom 3
- 4.42 × 4.27 m
- Bedroom
- 4.27 × 4.67 m
- Dining Room
- 6.35 × 2.35 m
- Exercise Room
- 3.38 × 8.03 m
Homsy found 5 things to know before you buy
What it's worthSign in to see the 5 things Homsy found about this home
What the current price, the competition and the listing signals mean before you make an offer.
The area
AreaUnavailablewalk to transit
Unavailablegrocery stores within 1 km
Unavailablepublic schools within 1 km
Unavailableparks within 1 km
Price & listing history
What it's worthSign in to see price & listing history
Previous listing activity, every price change and the sold history available to verified buyers.
Homsy estimate
What it's worthSign in to see the Homsy estimate
Homsy's estimated value and a suggested starting point, based on the market evidence available for this home.
Cost to own
CostKnown monthly carrying costs
$1,478 / month
Property tax$1,478
MortgageAdd your rate →
We don't assume a rate for you — enter the rate you've actually been quoted.
Sold nearby
What it's worthSign in to see what similar homes sold for
Compare sold prices against asking prices for relevant nearby homes and in this building.
Not quite right? Similar homes for sale
AlternativesView all similar homes →
Like this one? Tell Alex your number.
No pressure, no obligation — a call to talk it through.