Listed : $439,900
Today
6367 Culp Street, Niagara Falls
3
2
3
Dorchester, Niagara Falls, ON L2G 5T2
These are the listing’s recurring costs before any mortgage. Enter your own mortgage rate in the calculator below to estimate the monthly payment — we don’t assume a rate for you.
Excludes utilities, home insurance, repairs & upkeep, closing & financing-specific costs. Estimate only — not a loan offer or appraisal.
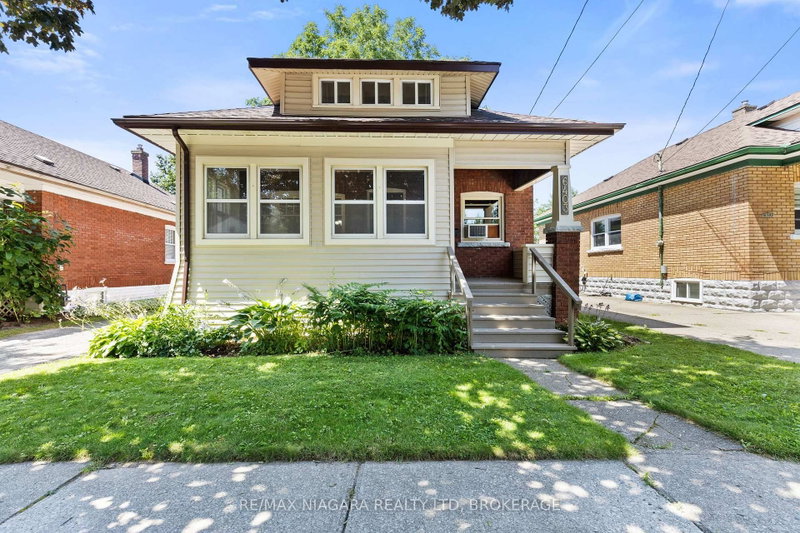
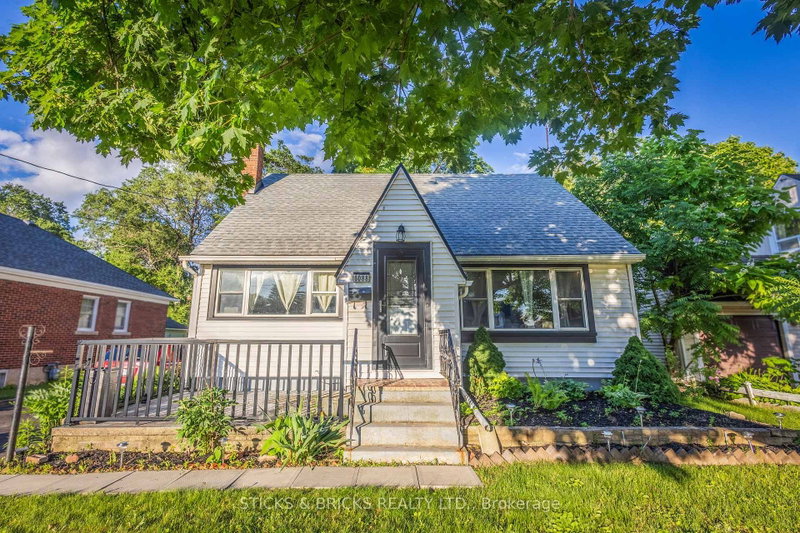
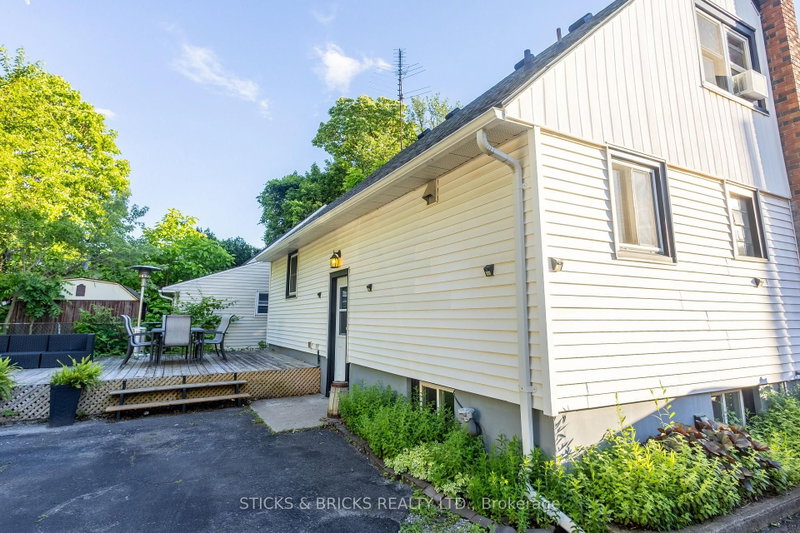
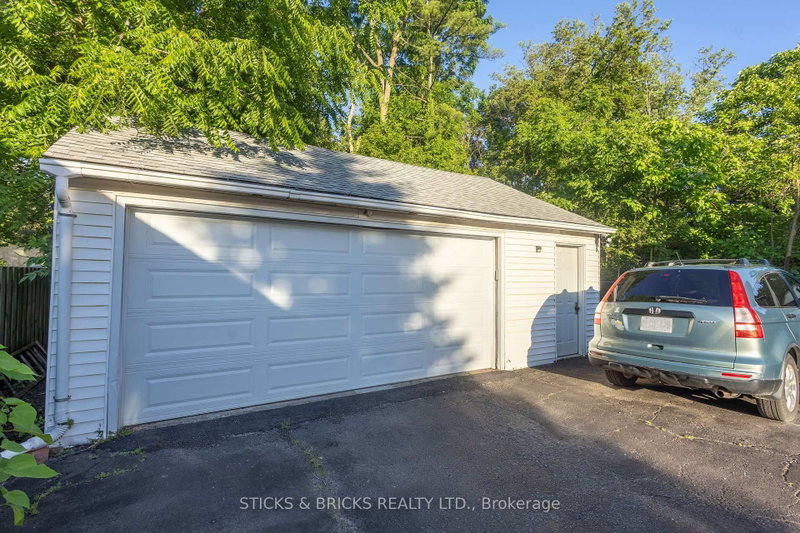
Well cared for 1.5 story home with oversized 2.5 car garage thats a hobbyists dream. Huge deck overlooking private back yard. Lots of closets and storage throughout. Many unpdates including boiler in 2019, hot water tank 2019, garage roof in 2023, new deck in 2018, 2 pc bath in basement in 2025, freshly painted December 2025. Home is move in ready.
Saved in this browser only — notes are private to you and do not appear on your other devices.
| Room | Level | Size | Features |
|---|---|---|---|
| Dining Room | Main | 2.77' × 3.01' | -- |
| Recreation | Basement | 5.63' × 3.32' | -- |
| Bedroom | Second | 3.74' × 2.77' | -- |
| Bedroom | Basement | 3.62' × 2.34' | -- |
| Living Room | Main | 5.79' × 3.56' | -- |
| Bedroom | Second | 3.74' × 2.77' | -- |
| Kitchen | Main | 3.1' × 2.43' | -- |
| Primary Bedroom | Main | 4.51' × 3.53' | -- |
Estimate only — not a mortgage quote, pre-approval or lending offer. Term, interest rate and down payment are assumptions you can adjust. The figure excludes CMHC/mortgage-default insurance, closing costs, utilities and other expenses, and does not reflect any specific lender. Confirm real numbers with a licensed mortgage professional.
* Source: Calculation formula is compiled by Homsy.ca. This is for educational use only.
Sold prices, price changes, and listing history are available to signed-in members under real-estate board (VOW) rules.