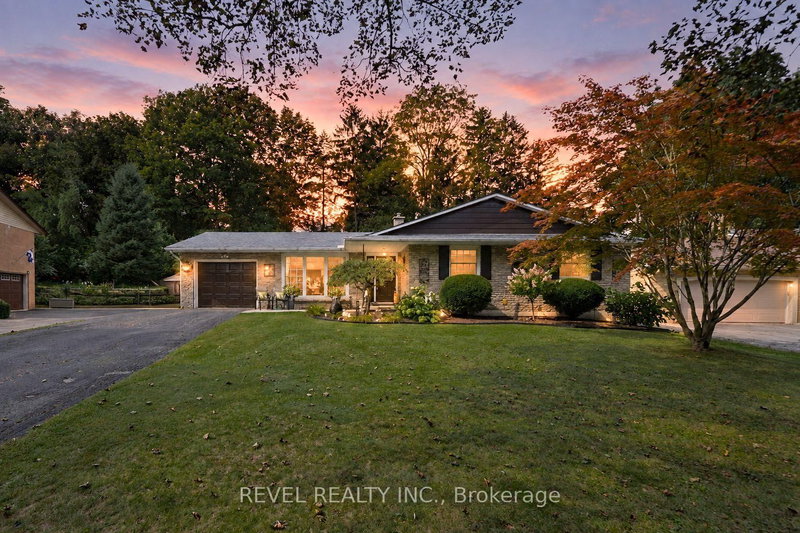
Listed : $549,999
2026-07-08
36 Gibson Drive, Norfolk
3
2


Simcoe, Norfolk, ON N3Y 0B2
Discover Your Dream Home at 54 Judd Drive, Simcoe. Step into style and comfort with this to-be-built1,680 sq. ft. modern bungalow in a sought-after Simcoe neighbourhood. Perfectly positioned close toschools, shopping, dining, and all the amenities the town has to offer, this home combines conveniencewith contemporary design. From the oversized double garage with 16' Doors, enter through a practica...
Saved in this browser only — notes are private to you and do not appear on your other devices.
| Room | Level | Size | Features |
|---|---|---|---|
| Kitchen | Main | 3.43' × 3.81' | -- |
| Primary Bedroom | Main | 4.98' × 3.81' | walk-in closet(s), ensuite bath |
| Bathroom | Main | 1.52' × 2.64' | 3 Pc Bath |
| Great Room | Main | 4.75' × 4.37' | -- |
| Bathroom | Main | 2.57' × 2.59' | 4 Pc Ensuite |
| Bedroom 3 | Main | 3.2' × 3.71' | -- |
| Mud Room | Main | 2.44' × 1.88' | Combined w/Laundry |
| Dining Room | Main | 2.92' × 3.89' | -- |
| Bedroom 2 | Main | 3.35' × 3.0' | -- |
| Pantry | Main | 1.63' × 1.4' | -- |
| Foyer | Main | 3.45' × 2.08' | -- |
Estimate only — not a mortgage quote, pre-approval or lending offer. Term, interest rate and down payment are assumptions you can adjust. Below 20% down the figure includes CMHC/mortgage-default insurance, which lenders add to the mortgage. It excludes closing costs, utilities and other expenses, and does not reflect any specific lender. Confirm real numbers with a licensed mortgage professional.
* Source: Calculation formula is compiled by Homsy.ca. This is for educational use only.
Enter your income and your own mortgage rate to check this home against a lender’s limits.
An estimate, not a pre-approval. Information is deemed reliable but not guaranteed.
Sold prices, price changes, and listing history are available to signed-in members under real-estate board (VOW) rules.