
 ACTIVE
 See all 50 photos
ACTIVE · 61 days
$1,349,900See Homsy estimate →
133 Inglewood DriveCentral, Oakville, ON L6K 1W8 · Sale · MLS® W13742882
3+1Bedrooms
3Bathrooms
700-1100Sq ft
7Parking
$1,227–$1,928Per sq ft
About this home
The homeTaxes$5,388/yr
Price per sq ft$1,227–$1,928
PossessionFlexible/To be arranged
All listing details
- Description
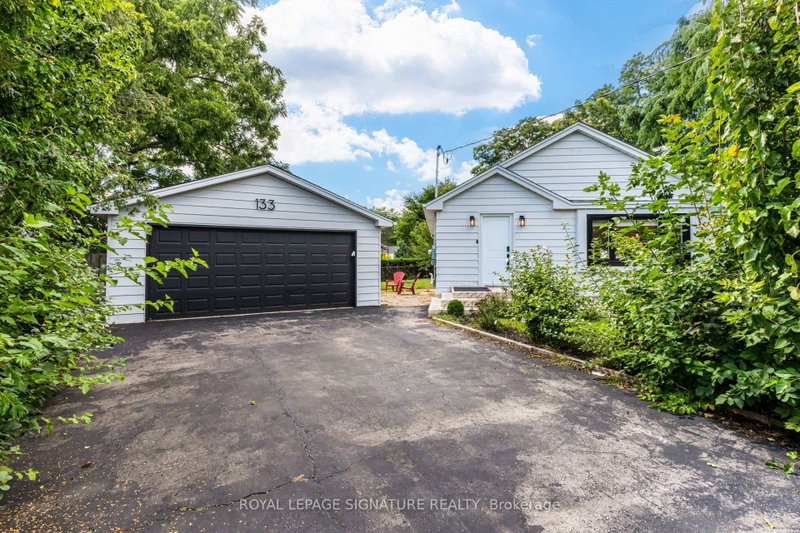
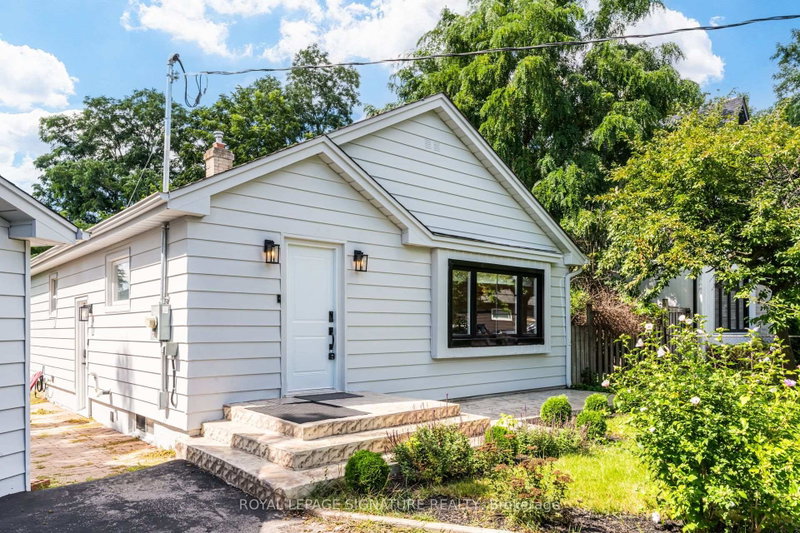
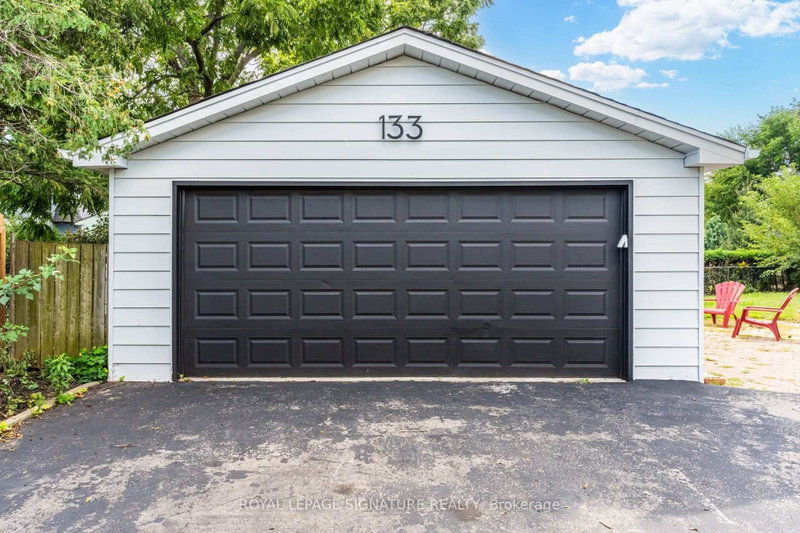
- Welcome to this newly renovated detached bungalow with a legal basement apartment on a quiet, crescent-shaped street directly across from a park in the heart of Kerr Village. Offering stylish, move-in-ready living with excellent income potential, this turnkey property is ideal for investors, end-users, or multi-generational families. Airbnb permit-approved, with estimated rental potential of up to $60,000 annually. The fully renovated main floor features a modern open-concept kitchen with quartz countertops and premium appliances, hardwood flooring, pot lights, updated bathrooms, and a bright living area with a large park-facing window. Enjoy multiple outdoor spaces, including a spacious front porch, a private deck accessible from the primary bedroom, and a rear deck. The legal one-bedroom basement apartment offers a separate entrance, new kitchen, full bathroom, and private laundry-ideal for rental income, extended family, or an in-law suite. Smart-home upgrades include an EV charger, 200-amp electrical panel, smart lighting, smart garage-door opener, video doorbells, water sensors, and an automatic water shut-off system. Major improvements include a new roof, furnace and A/C installed in Sep. 2025, new windows except in one bedroom, full waterproofing, a newly sealed driveway, front porch, and rear deck. Professionally renovated by Stoneheart with exceptional attention to detail. Walk to Kerr Village, GO Transit, Downtown Oakville, restaurants, shops, lakefront parks, and top-rated schools, with convenient access to major highways
- Property type
- Detached
- Style
- Bungalow
- Heating
- Forced Air
- Air conditioning
- Central Air
- Basement
- Apartment, Full, Separate Entrance, Finished
- Garage
- Detached
- Parking spaces
- 7
- Central vac
- N
- Family Room
- 3.45 × 7.65 m
- Other
- 3.02 × 5.79 m
- Kitchen
- 4.29 × 2.64 m
- Living Room
- 4.6 × 4.14 m
- Bedroom
- 3.45 × 2.49 m
- Primary Bedroom
- 3.48 × 3.15 m
- Bedroom 3
- 3.0 × 3.02 m
- Kitchen
- 3.02 × 3.05 m
- Bedroom 2
- 3.45 × 2.57 m
- Utility Room
- 1.83 × 3.35 m
Homsy found 5 things to know before you buy
What it's worthSign in to see the 5 things Homsy found about this home
What the current price, the competition and the listing signals mean before you make an offer.
The area
AreaUnavailablewalk to transit
Unavailablegrocery stores within 1 km
Unavailablepublic schools within 1 km
Unavailableparks within 1 km
Price & listing history
What it's worthSign in to see price & listing history
Previous listing activity, every price change and the sold history available to verified buyers.
Homsy estimate
What it's worthSign in to see the Homsy estimate
Homsy's estimated value and a suggested starting point, based on the market evidence available for this home.
Cost to own
CostKnown monthly carrying costs
$449 / month
Property tax$449
MortgageAdd your rate →
We don't assume a rate for you — enter the rate you've actually been quoted.
Sold nearby
What it's worthSign in to see what similar homes sold for
Compare sold prices against asking prices for relevant nearby homes and in this building.
Not quite right? Similar homes for sale
AlternativesView all similar homes →
Like this one? Tell Alex your number.
No pressure, no obligation — a call to talk it through.