
 PRICE CHANGE
 See all 48 photos
PRICE CHANGE · 59 days
$1,348,000See Homsy estimate →
1343 Greenwood CrescentClearview, Oakville, ON L6J 6V4 · Sale · MLS® W13744402
4Bedrooms
3Bathrooms
2000-2500Sq ft
6Parking
$539–$674Per sq ft
About this home
The homeTaxes$6,357/yr
Price per sq ft$539–$674
PossessionImmediate
All listing details
- Description
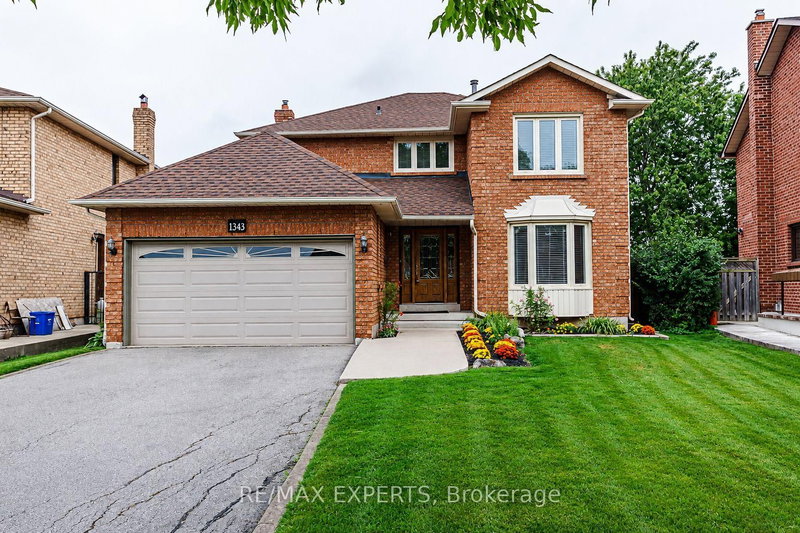
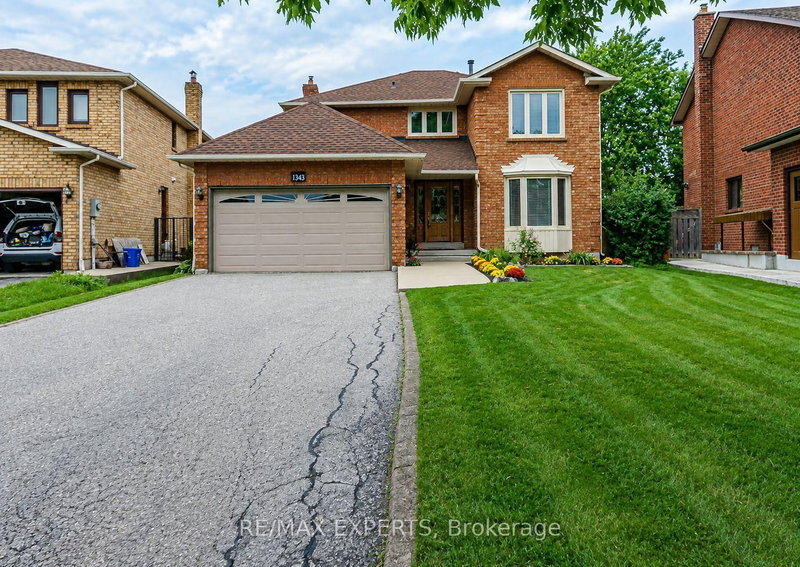
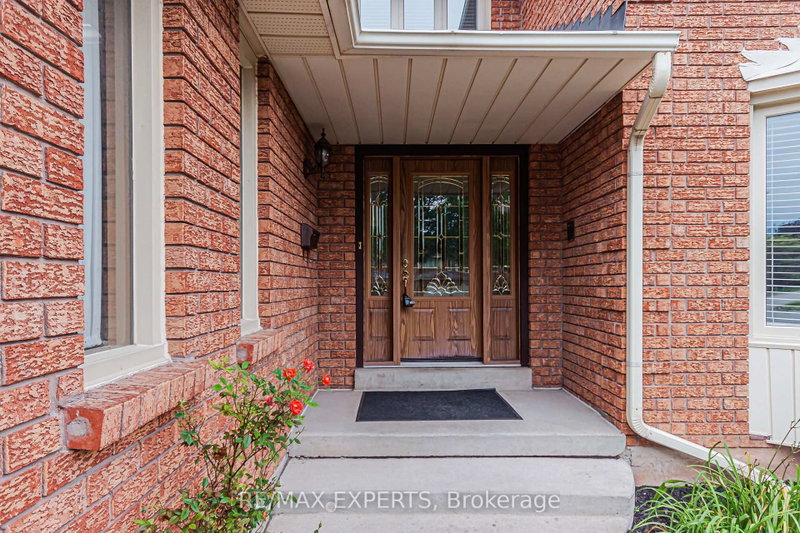
- This sun-filled, spacious 4-bedroom home is located in the highly desirable Clearview neighbourhood, offering access to top-rated schools including Oakville Trafalgar, James W. Hill, and St. Luke. Beautifully renovated throughout, the home features a central hallway layout, north west facing formal living and dining rooms, and spacious kitchen with stainless steel appliances, complemented by a bright breakfast area with walkout to a wooden patio. Cozy family room, convenient mudroom with laundry area, garage access, and separate entrance adds everyday functionality. A rare opportunity exists to convert the main-floor office into a main-floor bedroom, complemented by a 2-piece main-floor bathroom, creating an ideal in-law or guest suite. Upstairs offers four generously sized bedrooms, including a spacious primary retreat with a walk-in closet, sitting area, and 3-piece ensuite. The front yard provides excellent curb appeal, featuring asphalt driveway with nice walkway. The private, fully fenced, low-maintenance backyard features a large wooden patio overlooking vegetable garden large pool size backyard ,perfect setting for summer entertaining and family gatherings. Carpet free in the 4 bedrooms ! Lots of storage! Conveniently located near major highways (QEW, 403, 407), Clarkson GO Station, and shopping, this home is also within walking distance to top-ranked primary schools, making it an exceptional opportunity in one of Oakville's most sought-after communities.
- Property type
- Detached
- Style
- 2-Storey
- Heating
- Forced Air
- Air conditioning
- Central Air
- Basement
- Full, Unfinished
- Garage
- Built-In
- Parking spaces
- 6
- Central vac
- Y
- Family Room
- 5.09 × 3.09 m
- Bedroom 2
- 3.27 × 3.13 m
- Primary Bedroom
- 4.88 × 3.19 m
- Living Room
- 4.24 × 3.24 m
- Bedroom 4
- 3.27 × 3.13 m
- Kitchen
- 5.71 × 2.71 m
- Bedroom 3
- 3.86 × 3.13 m
- Dining Room
- 3.03 × 2.74 m
Homsy found 5 things to know before you buy
What it's worthSign in to see the 5 things Homsy found about this home
What the current price, the competition and the listing signals mean before you make an offer.
The area
AreaUnavailablewalk to transit
Unavailablegrocery stores within 1 km
Unavailablepublic schools within 1 km
Unavailableparks within 1 km
Price & listing history
What it's worthSign in to see price & listing history
Previous listing activity, every price change and the sold history available to verified buyers.
Homsy estimate
What it's worthSign in to see the Homsy estimate
Homsy's estimated value and a suggested starting point, based on the market evidence available for this home.
Cost to own
CostKnown monthly carrying costs
$530 / month
Property tax$530
MortgageAdd your rate →
We don't assume a rate for you — enter the rate you've actually been quoted.
Sold nearby
What it's worthSign in to see what similar homes sold for
Compare sold prices against asking prices for relevant nearby homes and in this building.
Not quite right? Similar homes for sale
AlternativesView all similar homes →
Like this one? Tell Alex your number.
No pressure, no obligation — a call to talk it through.