
 PRICE CHANGE
 See all 49 photos
PRICE CHANGE · 58 days
$1,649,000See Homsy estimate →
1422 Rebecca StreetSouthwest, Oakville, ON L6L 1Z5 · Sale · MLS® W13752704
3+2Bedrooms
2Bathrooms
1100-1500Sq ft
3Parking
$1,099–$1,499Per sq ft
About this home
The homeTaxes$7,088.49/yr
Price per sq ft$1,099–$1,499
Possession60/90 days or TBA
All listing details
- Description
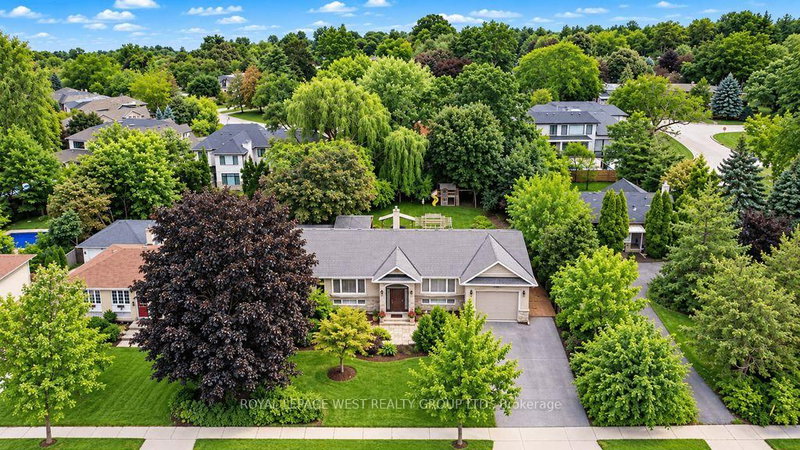
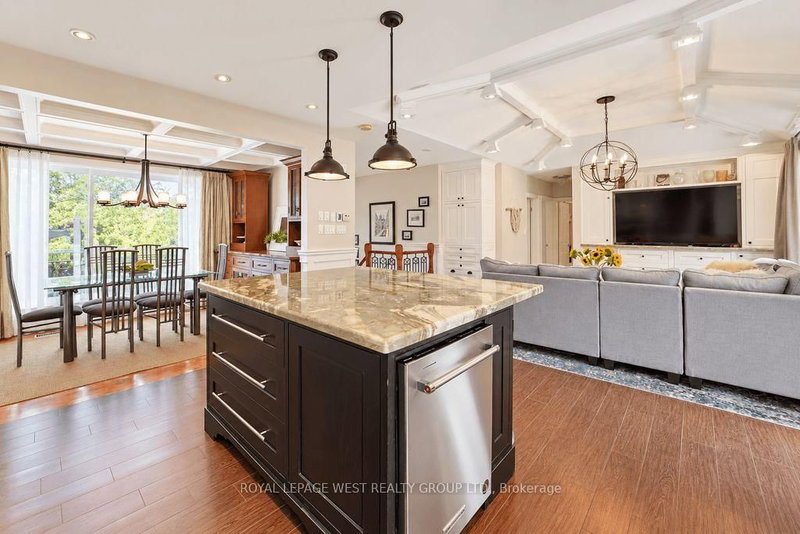
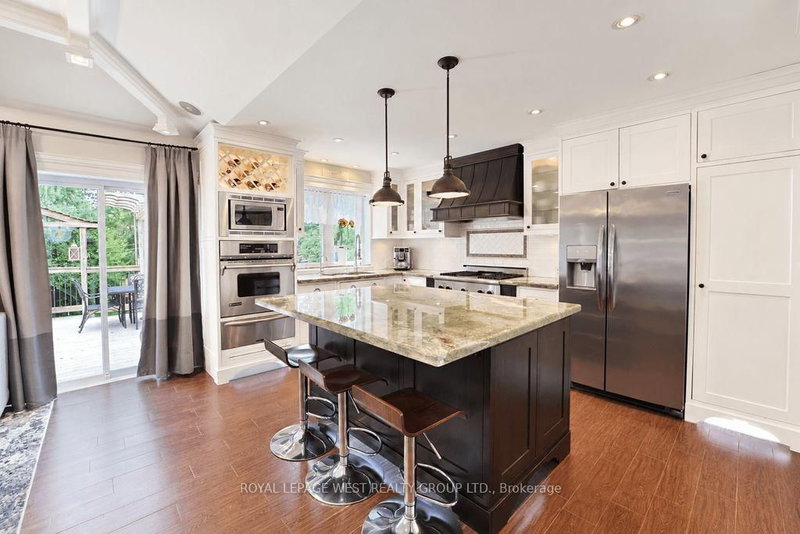
- Welcome to highly sought-after Southwest Oakville, one of the area's most desirable neighbourhoods. Ideally situated within walking distance to the lake, Coronation Park, and scenic Josef Petriska Forest, and just minutes from top-ranked schools, this beautifully maintained home offers an exceptional combination of location, comfort, and lifestyle. Set on the south side of the street on a rare premium 75 x 150 ft. lot, this charming solid bungalow provides an abundance of space, privacy, and potential. The bright and inviting main level features 3 bedrooms and 2 bathrooms, along with an open-concept living, dining, and kitchen area designed for both everyday living and entertaining. The kitchen is complemented by a generous granite island, while hardwood and ceramic flooring flow throughout the home. Heated ceramic floors in the kitchen and main-floor bathroom add an extra touch of comfort, while elegant custom coffered ceilings enhance the warmth and character of the space. The spacious recreation room features a cozy gas fireplace, creating an inviting retreat for relaxing evenings. The lower level also offers two additional rooms that provide excellent flexibility and can be used as guest rooms, home offices, or additional living space to suit your needs. A walkout from the living area leads to a large deck and gazebo, offering the perfect setting for morning coffee, summer gatherings, or simply enjoying the peaceful and private backyard.
- Property type
- Detached
- Style
- Bungalow-Raised
- Heating
- Forced Air
- Air conditioning
- Central Air
- Basement
- Full, Finished
- Garage
- Attached
- Parking spaces
- 3
- Central vac
- Y
- Dining Room
- 4.0 × 2.58 m
- Living Room
- 4.82 × 4.3 m
- Bedroom
- 4.8 × 3.7 m
- Recreation
- 7.4 × 6.08 m
- Bedroom 3
- 3.8 × 2.67 m
- Office
- 3.67 × 3.22 m
- Bathroom
- Basement
- Kitchen
- 4.36 × 3.12 m
- Primary Bedroom
- 3.68 × 3.4 m
- Foyer
- 2.7 × 1.7 m
- Bedroom 2
- 3.39 × 2.63 m
Homsy found 5 things to know before you buy
What it's worthSign in to see the 5 things Homsy found about this home
What the current price, the competition and the listing signals mean before you make an offer.
The area
AreaUnavailablewalk to transit
Unavailablegrocery stores within 1 km
Unavailablepublic schools within 1 km
Unavailableparks within 1 km
Price & listing history
What it's worthSign in to see price & listing history
Previous listing activity, every price change and the sold history available to verified buyers.
Homsy estimate
What it's worthSign in to see the Homsy estimate
Homsy's estimated value and a suggested starting point, based on the market evidence available for this home.
Cost to own
CostKnown monthly carrying costs
$591 / month
Property tax$591
MortgageAdd your rate →
We don't assume a rate for you — enter the rate you've actually been quoted.
Sold nearby
What it's worthSign in to see what similar homes sold for
Compare sold prices against asking prices for relevant nearby homes and in this building.
Not quite right? Similar homes for sale
AlternativesView all similar homes →
Like this one? Tell Alex your number.
No pressure, no obligation — a call to talk it through.