
 ACTIVENorth exposure

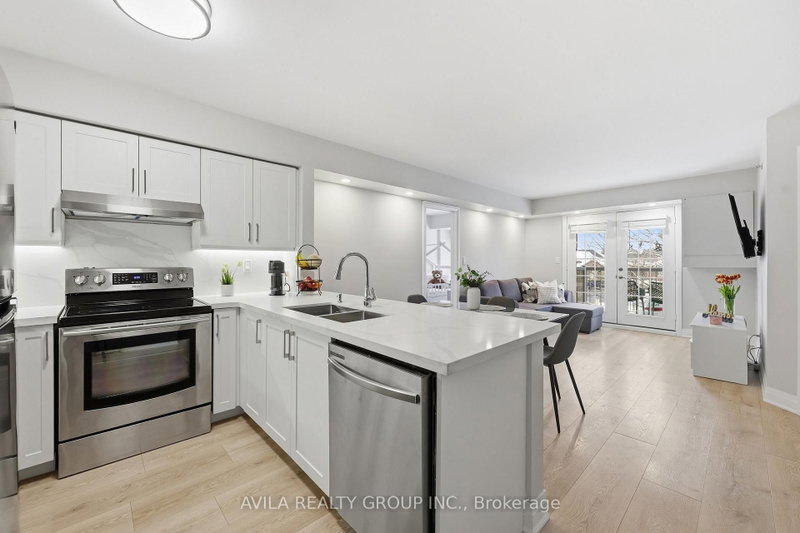 See all 22 photos
ACTIVE · 75 days
$540,000See Homsy estimate →
Unit 203 – 1460 Bishops GateGlen Abbey, Oakville, ON L6M 4N5 · Sale · MLS® W13688018
2Bedrooms
1Bathrooms
700-799Sq ft
1Parking
$676–$771Per sq ft
About this home
The homeMaintenance$649.68/mo
Taxes$2,044.85/yr
Price per sq ft$676–$771
ExposureNorth
LockerExclusive
PossessionTBD
PetsYes-with Restrictions
All listing details
- Description
- EXPERIENCE ELEVATED LIVING IN PRESTIGIOUS GLEN ABBEY! Discover a rarely offered layout where modern luxury, thoughtful design, and true turnkey convenience come together seamlessly. This sun-drenched, open-concept condo apartment has been meticulously renovated from top to bottom, with over $35,000 in improvements, creating a sophisticated, move-in-ready residence where every detail has been thoughtfully considered. A rare opportunity to own a beautifully renovated, turnkey luxury residence in one of Oakville's most desirable communities. Simply move in, enjoy, and experience the best of Glen Abbey living! At the heart of the home is a modern chef's kitchen, beautifully appointed with luxury finishes, elegant quartz countertops, and a designer backsplash-perfect for both everyday living and entertaining. Throughout the home, quality craftsmanship and attention to detail are evident. New flooring, upgraded trims and finishes, fully removed Kitec plumbing, smooth ceilings with popcorn removed, and strategically placed pot lights create a bright, contemporary, and inviting atmosphere. The extensive renovations offer the perfect blend of style, functionality, and peace of mind. Ideally situated in the highly sought-after Glen Abbey community, this exceptional home is just steps from shopping, cafés, restaurants, scenic trails, parks, and golf courses. Enjoy convenient access to major highways, GO Transit, Oakville Trafalgar Memorial Hospital, recreation centres, and top-ranked schools, making this an outstanding opportunity for both lifestyle and long-term value. Don't miss your chance to own this beauty!
- Property type
- Condo Apartment
- Maintenance includes
- Water
- Style
- Apartment
- Heating
- Forced Air
- Air conditioning
- Central Air
- Basement
- None
- Garage
- Underground
- Parking spaces
- 1
- Central vac
- N
- Amenities
- BBQs Allowed, Club House, Elevator, Gym, Party Room/Meeting Room
- Dining Room
- 5.34 × 4.32 m
- Bathroom
- 3.24 × 3.65 m
- Bedroom 2
- 3.24 × 2.35 m
- Kitchen
- 3.59 × 7.94 m
- Bedroom
- 3.24 × 3.65 m
- Living Room
- 5.34 × 4.35 m
Homsy found 5 things to know before you buy
What it's worthSign in to see the 5 things Homsy found about this home
What the current price, the competition and the listing signals mean before you make an offer.
The area
AreaUnavailablewalk to transit
Unavailablegrocery stores within 1 km
Unavailablepublic schools within 1 km
Unavailableparks within 1 km
Price & listing history
What it's worthSign in to see price & listing history
Previous listing activity, every price change and the sold history available to verified buyers.
Homsy estimate
What it's worthSign in to see the Homsy estimate
Homsy's estimated value and a suggested starting point, based on the market evidence available for this home.
Cost to own
CostKnown monthly carrying costs
$820 / month
Maintenance$650
Property tax$170
MortgageAdd your rate →
We don't assume a rate for you — enter the rate you've actually been quoted.
Sold nearby
What it's worthSign in to see what similar homes sold for
Compare sold prices against asking prices for relevant nearby homes and in this building.
Not quite right? Similar homes for sale
AlternativesView all similar homes →
Like this one? Tell Alex your number.
No pressure, no obligation — a call to talk it through.