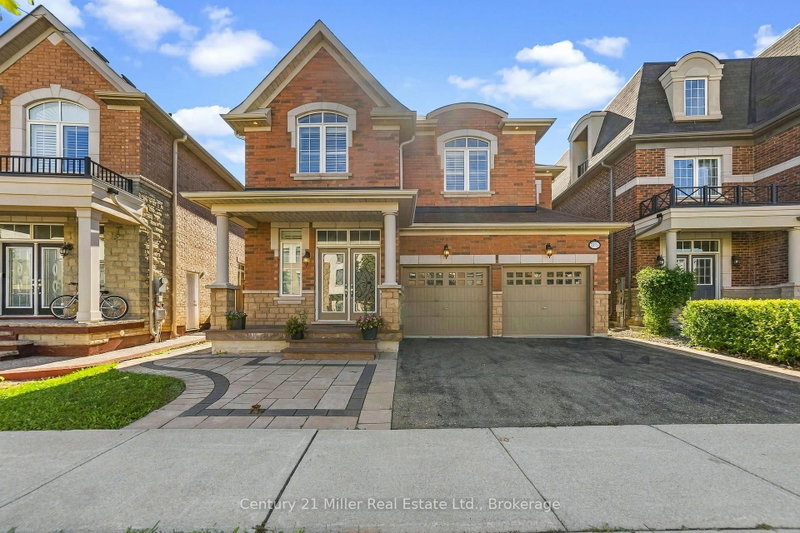
Listed : $6,200
Today
3286 Charles Biggar Drive, Oakville
4
4
2


Glenorchy, Oakville, ON L6M 4M1
Offering over 3,550 sq. ft. of above-grade living space, this spacious executive home is available for lease in The Preserve, one of North Oakville's most desirable family communities. The home features 10' ceilings, hardwood flooring and a well-designed layout with formal living and dining rooms featuring coffered ceilings and pot lights. The oversized family room includes a gas fireplace and ope...
Saved in this browser only — notes are private to you and do not appear on your other devices.
| Room | Level | Size | Features |
|---|---|---|---|
| Primary Bedroom | Second | 5.16' × 4.55' | -- |
| Bedroom | Second | 3.71' × 4.22' | -- |
| Bedroom | Second | 4.09' × 3.43' | -- |
| Bedroom | Second | 3.33' × 4.5' | -- |
| Living Room | Main | 3.33' × 4.17' | -- |
| Breakfast | Main | 3.51' × 4.55' | -- |
| Family Room | Main | 4.55' × 6.38' | Fireplace |
| Kitchen | Main | 3.05' × 5.82' | -- |
| Dining Room | Main | 4.09' × 4.17' | -- |
Sold prices, price changes, and listing history are available to signed-in members under real-estate board (VOW) rules.