

Listed : $1,049,900
6 days ago
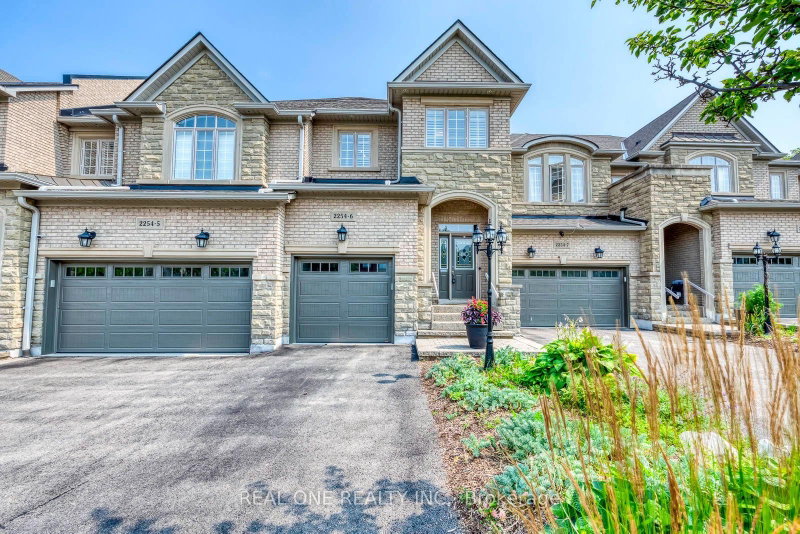
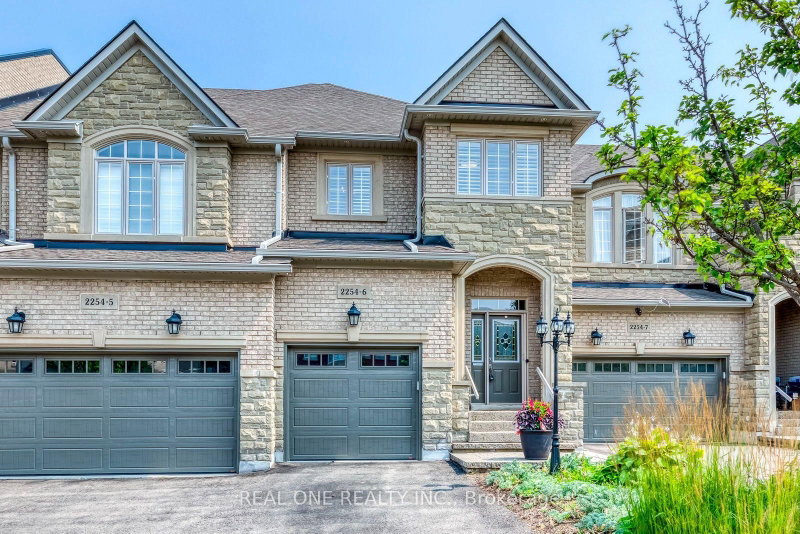
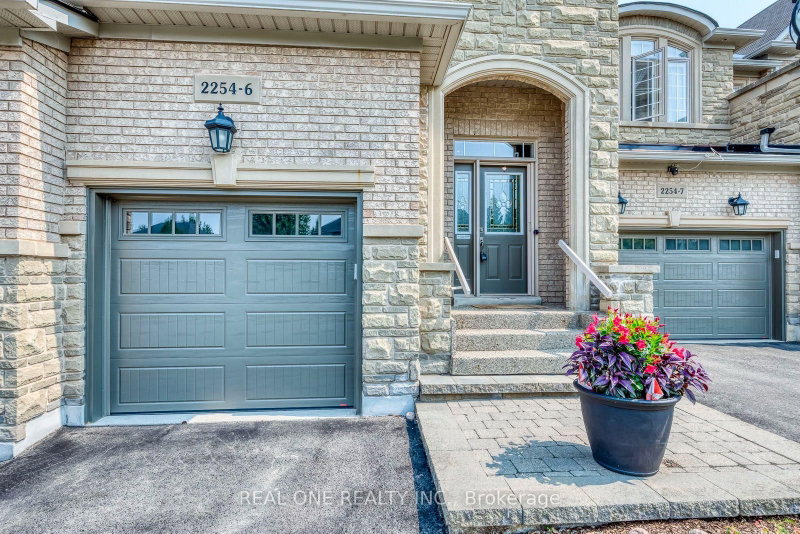
2254 Rockingham Drive, Oakville
3
4
1
Joshua Creek, Oakville, ON L6H 7H8
These are the listing’s recurring costs before any mortgage. Enter your own mortgage rate in the calculator below to estimate the monthly payment — we don’t assume a rate for you.
Excludes utilities, home insurance, repairs & upkeep, closing & financing-specific costs. Estimate only — not a loan offer or appraisal.
5 Elite Picks! Here Are 5 Reasons To Make This Home Your Own: 1. Stunning & Spacious 3 Bedroom & 4 Bath Executive Condo Townhouse on Quiet Cul de Sac in Desirable "The Woods of Joshua Creek" Complex Backing onto Ravine AND Across from Walking Trail! 2. Updated Kitchen ('21) Boasting Updated Cabinet Doors & Hardware, Centre Island with Breakfast Bar, Quartz Countertops, Marble Backsplash & Stainles...
Saved in this browser only — sign in to keep your notes across devices.
| Room | Level | Size | Features |
|---|---|---|---|
| Other | Basement | 2.41' × 2.39' | broadloom, b/i bar, open concept |
| Foyer | Ground | 1.93' × 1.73' | Ceramic Floor |
| Laundry | Ground | 2.49' × 2.44' | ceramic floor, access to garage, b/i shelves |
| Living Room | Main | 5.59' × 3.23' | hardwood floor, b/i shelves, w/o to deck |
| Kitchen | Main | 5.74' × 2.62' | hardwood floor, centre island, quartz counter |
| Bedroom 2 | Second | 3.96' × 2.77' | hardwood floor, closet, california shutters |
| Recreation | Basement | 7.87' × 5.33' | broadloom, b/i shelves, pot lights |
| Dining Room | Main | 4.32' × 3.0' | hardwood floor, open concept, crown moulding |
| Bedroom 3 | Second | 3.15' × 2.74' | hardwood floor, walk-in closet(s), california shutters |
| Office | Second | 2.95' × 2.03' | hardwood floor, open concept |
| Primary Bedroom | Second | 6.07' × 3.68' | hardwood floor, 4 pc ensuite, walk-in closet(s) |
Estimate only — not a mortgage quote, pre-approval or lending offer. Term, interest rate and down payment are assumptions you can adjust. Below 20% down the figure includes CMHC/mortgage-default insurance, which lenders add to the mortgage. It excludes closing costs, utilities and other expenses, and does not reflect any specific lender. Confirm real numbers with a licensed mortgage professional.
* Source: Calculation formula is compiled by Homsy.ca. This is for educational use only.
Enter your income and your own mortgage rate to check this home against a lender’s limits.
An estimate, not a pre-approval. Information is deemed reliable but not guaranteed.
Sold prices, price changes, and listing history are available to signed-in members under real-estate board (VOW) rules.
