
 ACTIVE
 See all 47 photos
ACTIVE · 63 days
$1,299,000See Homsy estimate →
2296 Owlridge DriveWest Oak Trails, Oakville, ON L6M 3V4 · Sale · MLS® W13743222
3+1Bedrooms
4Bathrooms
1500-2000Sq ft
4Parking
$650–$866Per sq ft
About this home
The homeTaxes$5,367/yr
Price per sq ft$650–$866
Possessionflexible
All listing details
- Description
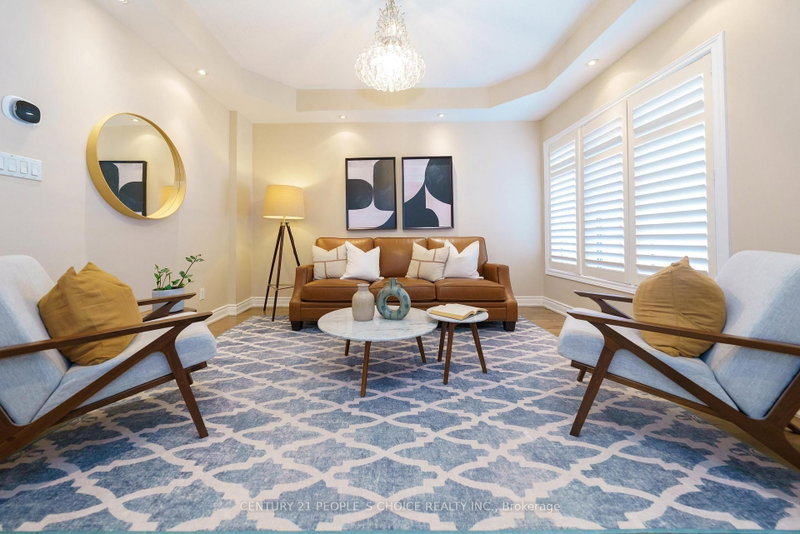
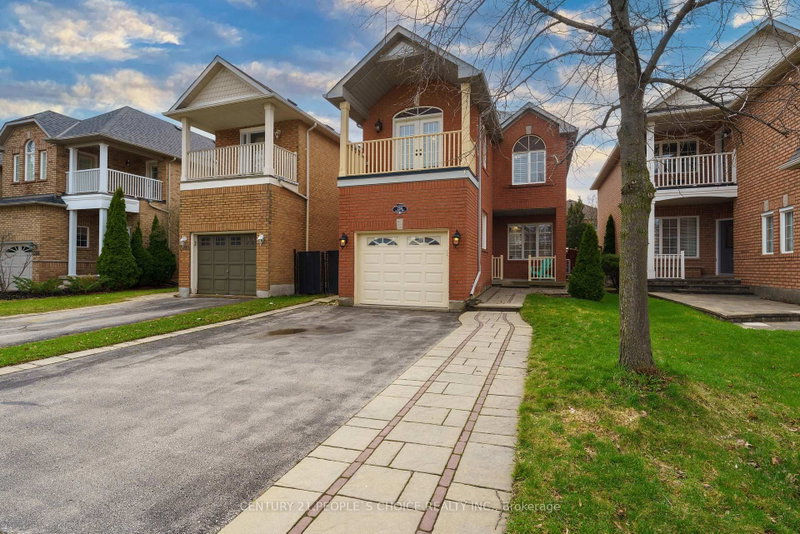
- Turn-Key Family Home in Premium School District!Beautifully upgraded and entirely carpet-free, this gorgeous home is situated on a quiet, family-friendly street just steps from parks and walking trails. Zoned for top-rated schools, including Forest Trail French Immersion (10/10 Fraser Institute Rating) and West Oak PS, this home offers a prime location and a highly desirable basement suite!Property Highlights:Modern Main Floor: Bright, open-concept living with soaring 9-foot ceilings and carpet-free flooring throughout.Stunning Kitchen: Entertainer's dream featuring quartz countertops, a custom tile backsplash, and stainless steel appliances.Spacious Upper Level: Three generous bedrooms, a relaxing outdoor balcony, and a designated upper-floor laundry room space (laundry currently set up in the basement).In-Law Suite Potential: Fully equipped lower level with a separate entrance, second kitchen, and a 3-piece bathroom and Bedroom-perfect for extended family or rental income.Outdoor Oasis: Fully private backyard with a beautiful stone patio.Ample Parking: Generous driveway with the added bonus of no sidewalk!Move-in ready and packed with upgrades. Don't miss your chance to secure this spectacular home!
- Property type
- Detached
- Style
- 2-Storey
- Heating
- Forced Air
- Air conditioning
- Central Air
- Basement
- Finished, Separate Entrance
- Garage
- Attached
- Parking spaces
- 4
- Central vac
- N
- Bedroom 3
- 3.29 × 4.53 m
- Bedroom
- 2.46 × 4.99 m
- Family Room
- 3.3 × 4.8 m
- Recreation
- 3.13 × 8.45 m
- Breakfast
- 2.54 × 3.02 m
- Living Room
- 3.11 × 3.79 m
- Bedroom 2
- 3.28 × 3.9 m
- Laundry
- 1.7 × 1.62 m
- Primary Bedroom
- 3.98 × 5.39 m
- Kitchen
- 2.27 × 1.81 m
- Kitchen
- 2.66 × 3.6 m
Homsy found 5 things to know before you buy
What it's worthSign in to see the 5 things Homsy found about this home
What the current price, the competition and the listing signals mean before you make an offer.
The area
AreaUnavailablewalk to transit
Unavailablegrocery stores within 1 km
Unavailablepublic schools within 1 km
Unavailableparks within 1 km
Price & listing history
What it's worthSign in to see price & listing history
Previous listing activity, every price change and the sold history available to verified buyers.
Homsy estimate
What it's worthSign in to see the Homsy estimate
Homsy's estimated value and a suggested starting point, based on the market evidence available for this home.
Cost to own
CostKnown monthly carrying costs
$447 / month
Property tax$447
MortgageAdd your rate →
We don't assume a rate for you — enter the rate you've actually been quoted.
Sold nearby
What it's worthSign in to see what similar homes sold for
Compare sold prices against asking prices for relevant nearby homes and in this building.
Not quite right? Similar homes for sale
AlternativesView all similar homes →
Like this one? Tell Alex your number.
No pressure, no obligation — a call to talk it through.